Apalveien
Project Private Residence
Size 345 sqm / plot 811 sqm
Scope Renovation and outdoor areas
Completed 2026
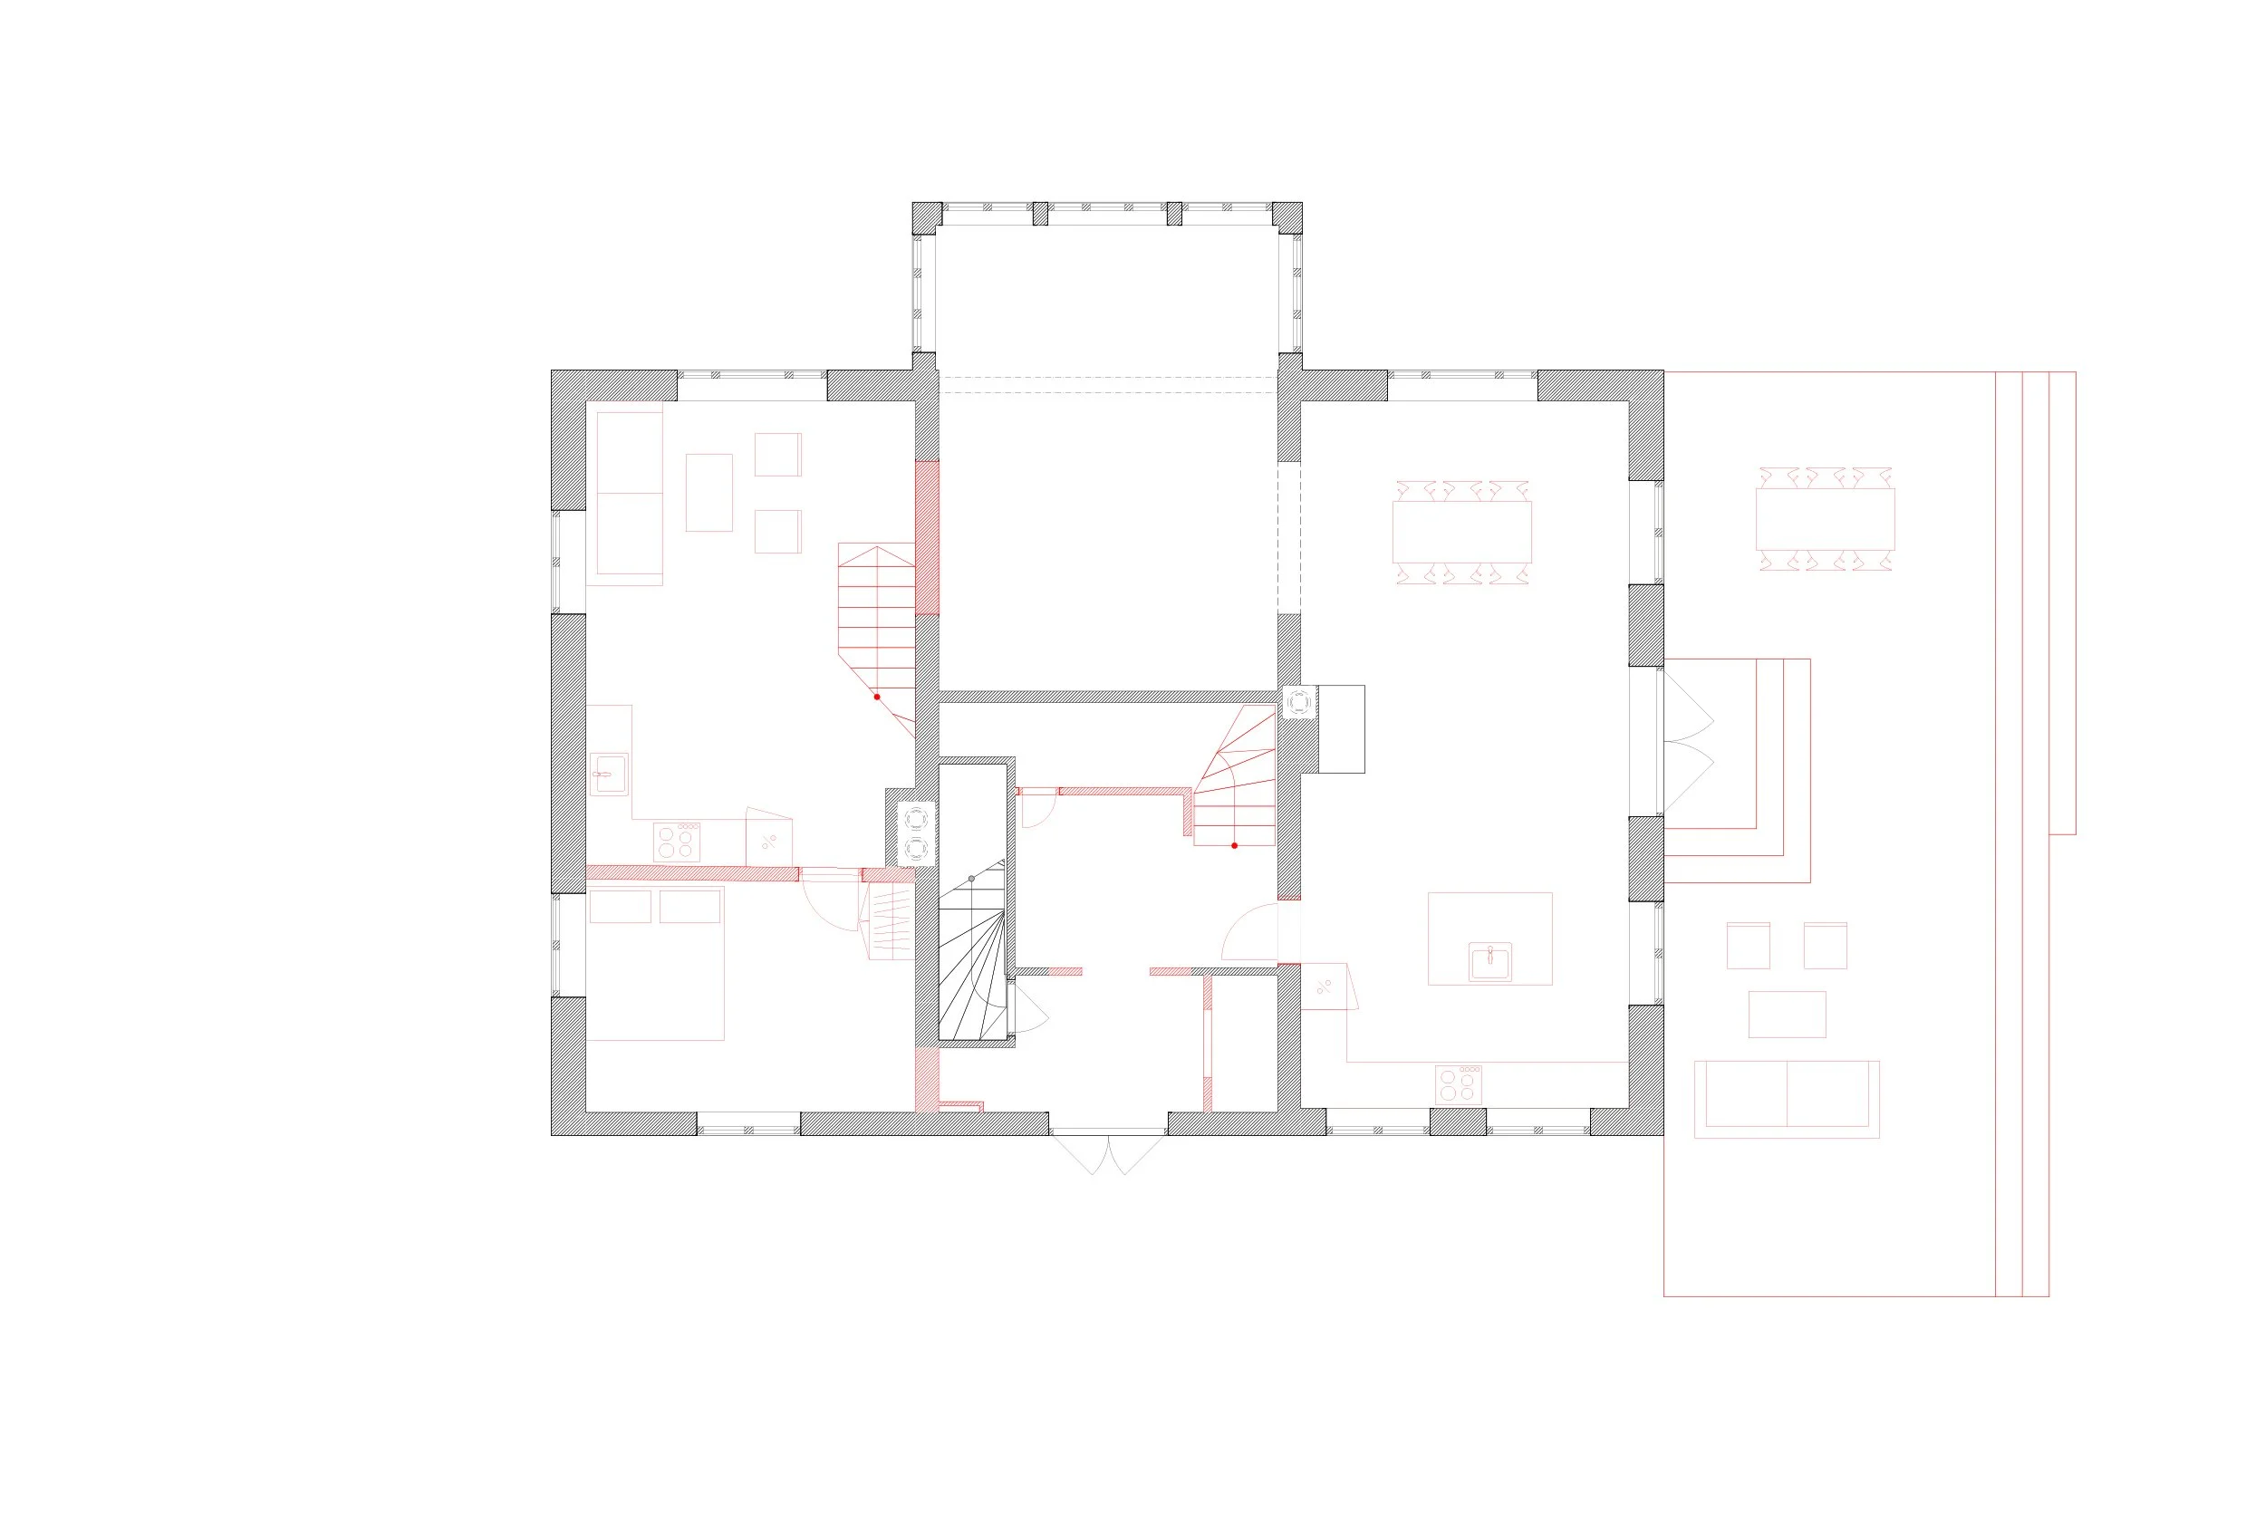
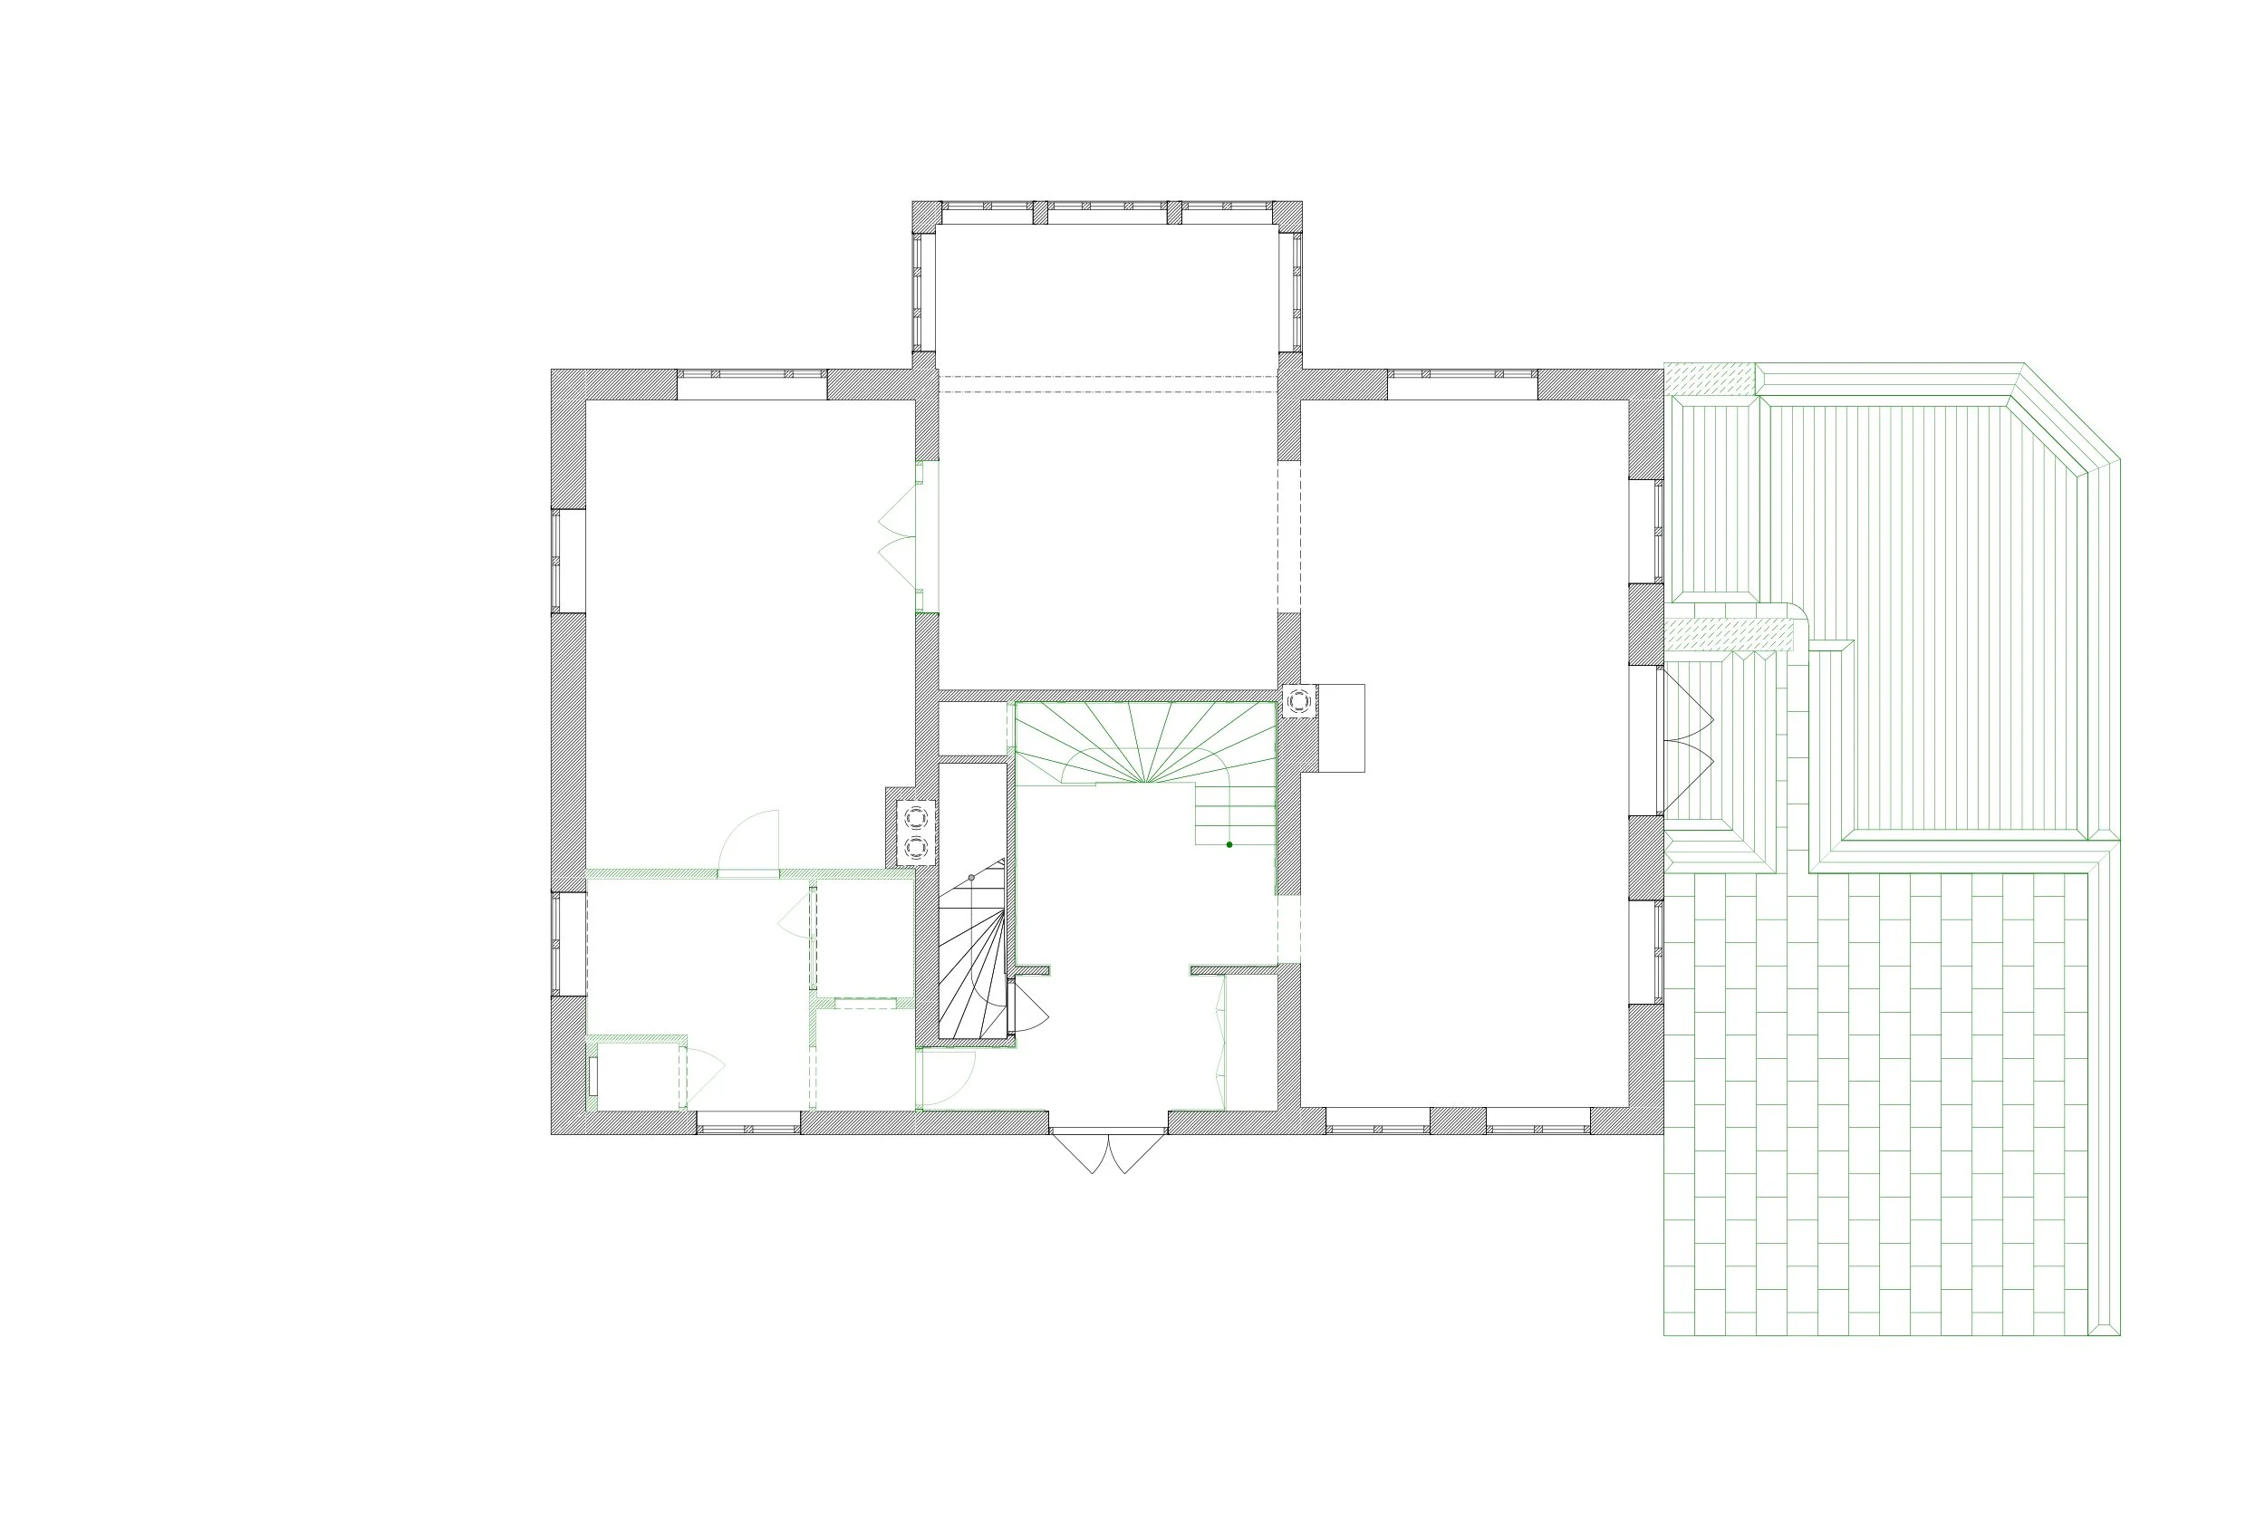
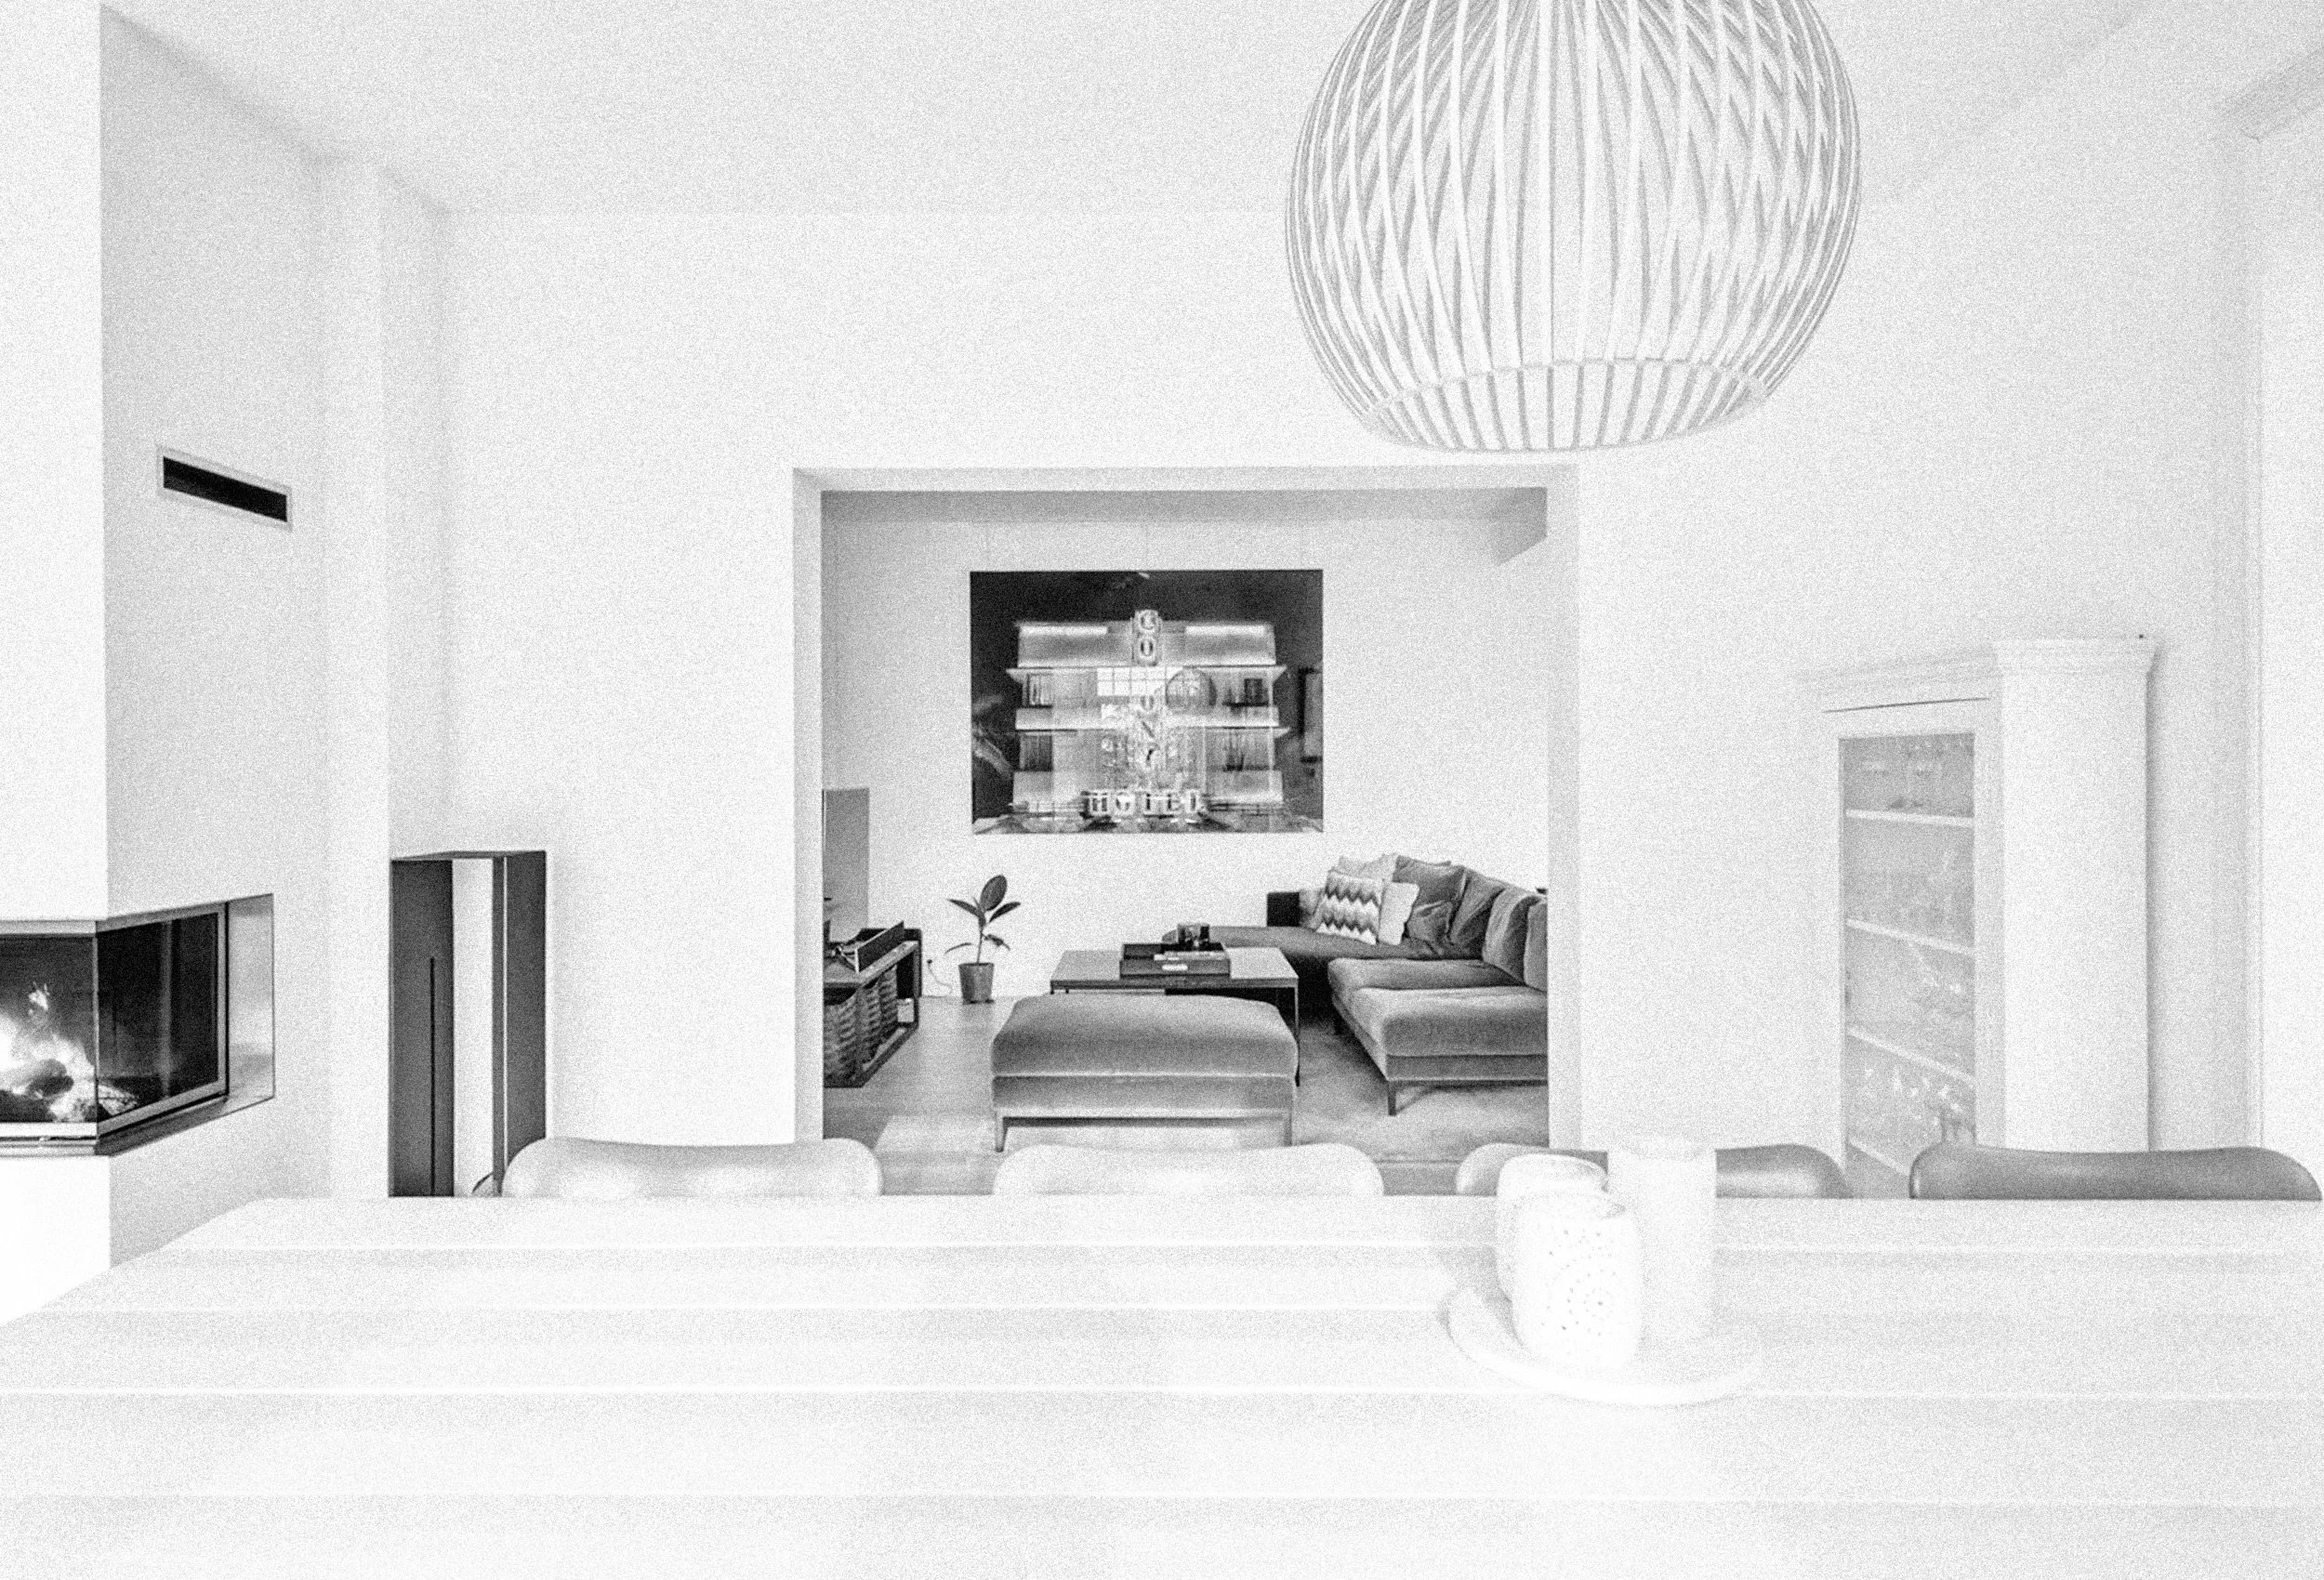
⮡ The single-family home, built in 1916, had a fragmented first floor, with parts of the space comprising a separate two-story studio apartment. With the family’s private rooms concentrated on the second floor, the goal was to reintegrate the space into the main residence and develop the first floor into a more cohesive social area of the house.
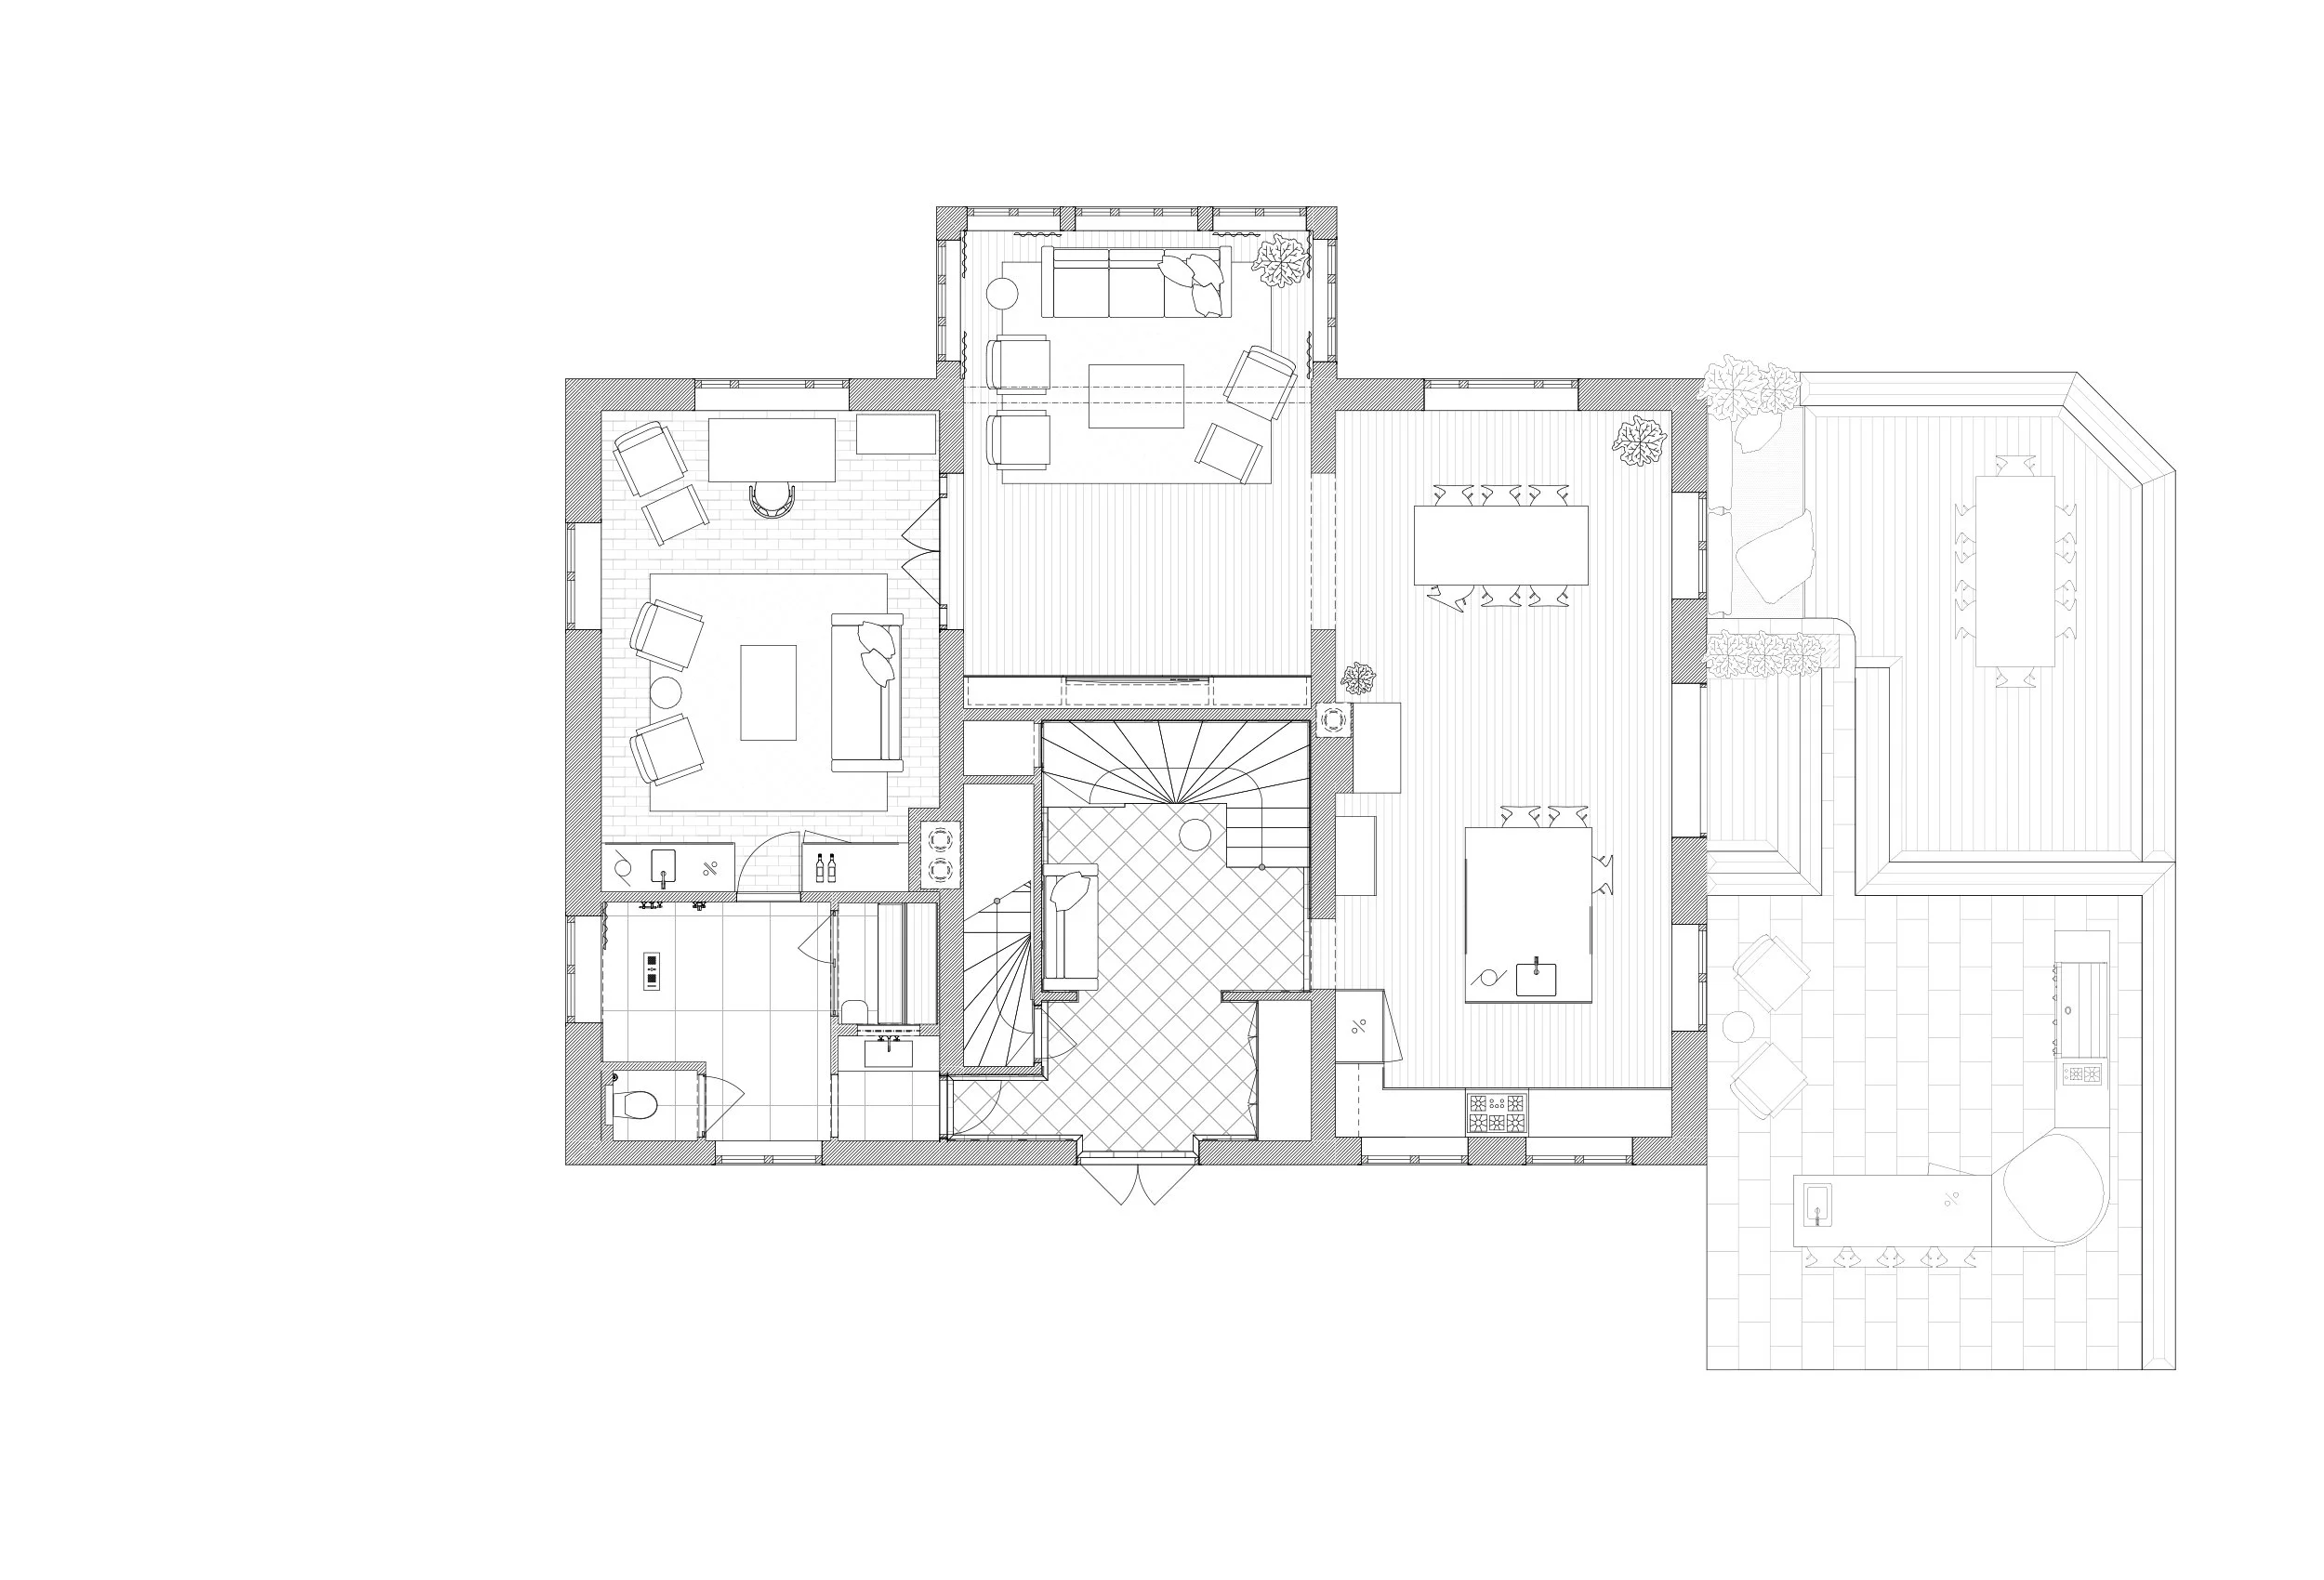
The former studio apartment was incorporated into the home, and a redundant flight of stairs was removed to free up space for new features. New openings create a circular flow between the entryway, spa area, wet bar, home office, and living room. Glass panels between the rooms allow daylight and sightlines to flow through the floor, while also providing acoustic screening for the different areas when needed.
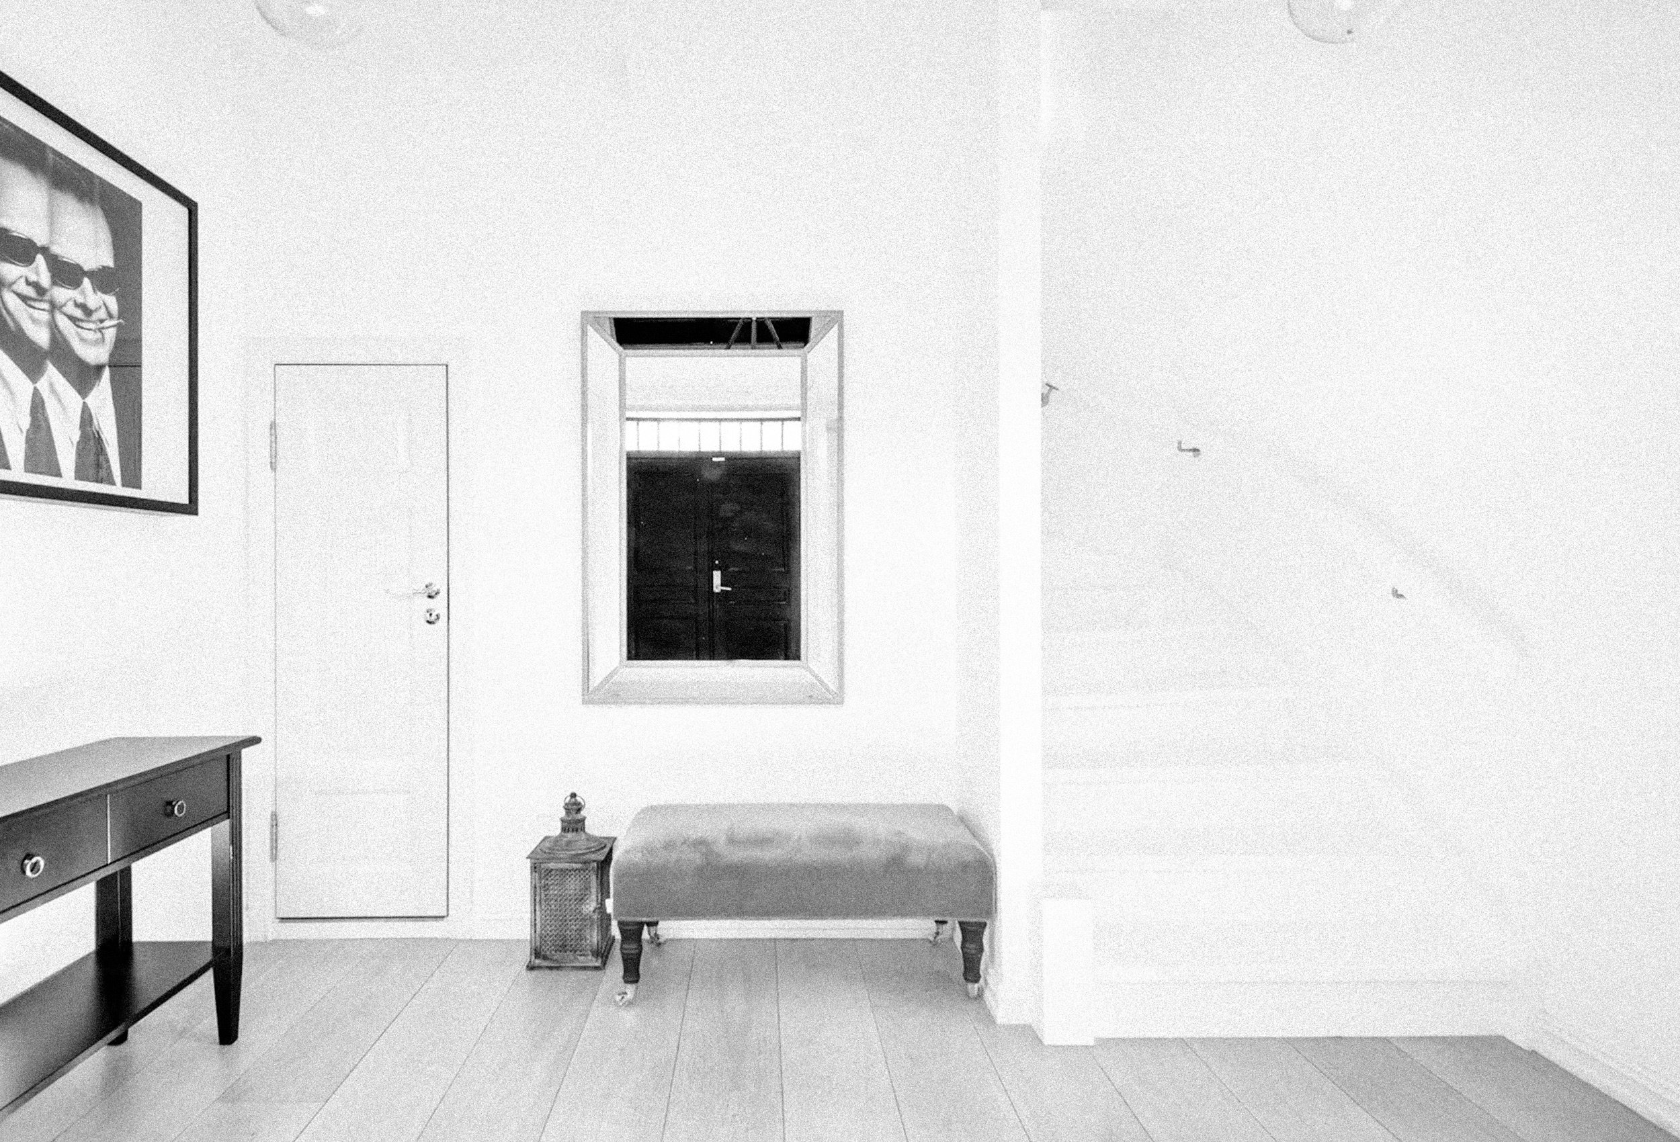
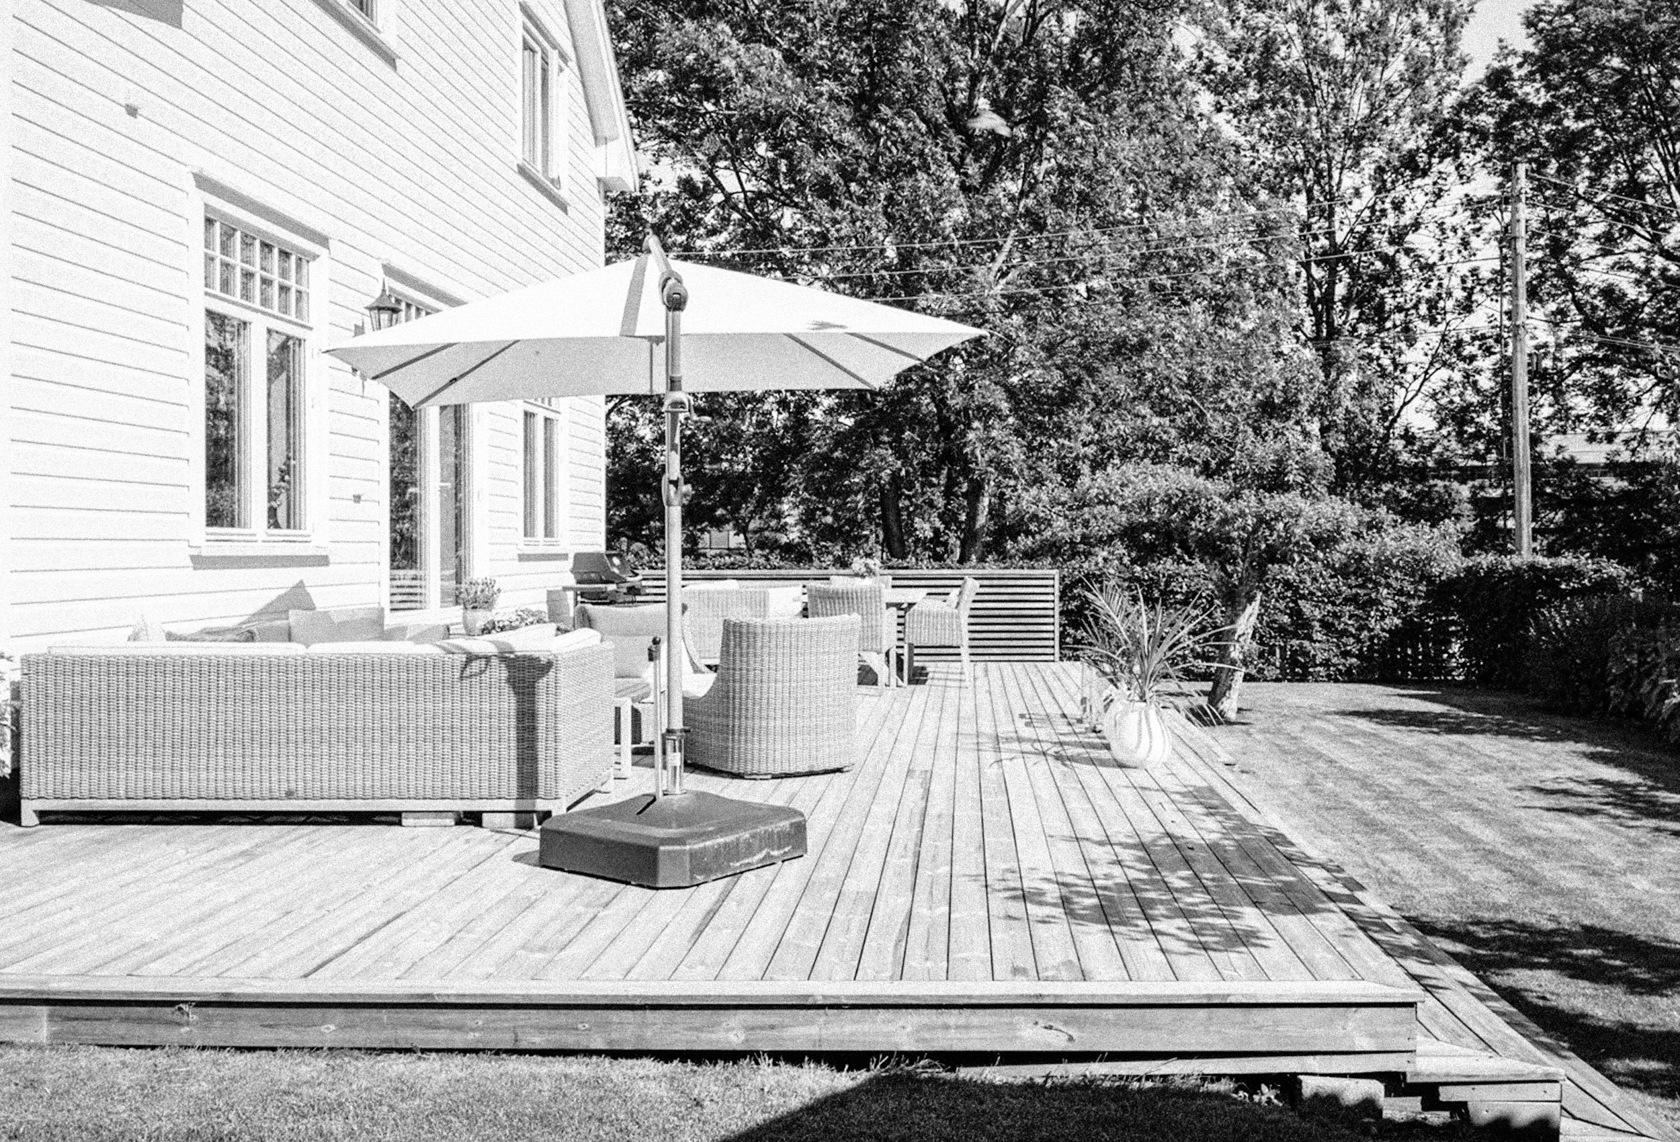
The choice of materials is based on the house’s age and character, without attempting a direct restoration. Oak, natural stone, textiles, and patterns are used in various combinations to give the rooms their own identity within a shared materiality. The outdoor areas extend the project through terraces on multiple levels, where new living spaces follow the contours of the terrain and bring the kitchen, house, and garden closer together.
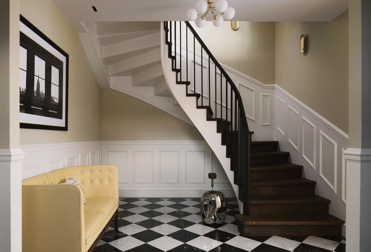
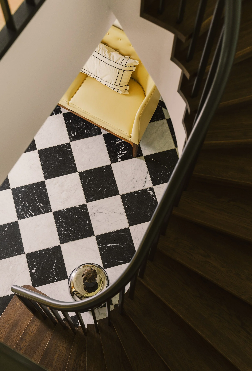
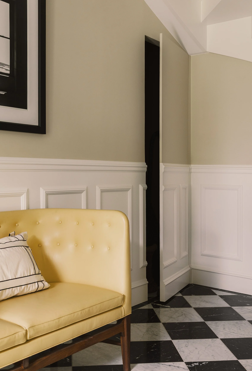
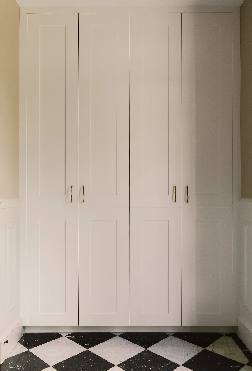
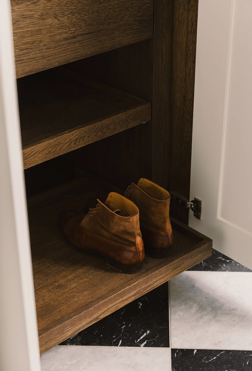
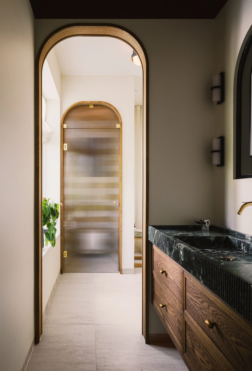
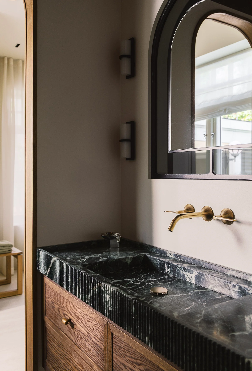
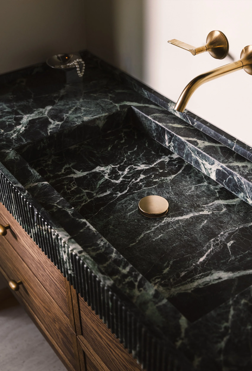
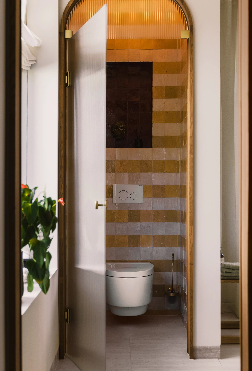
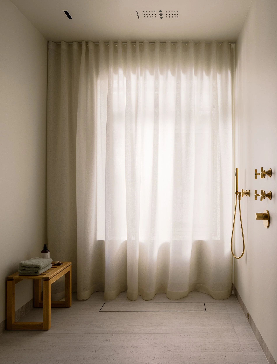
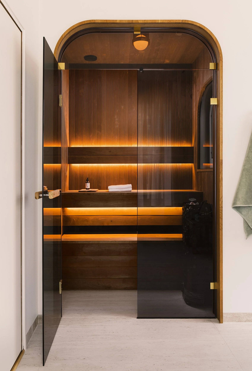
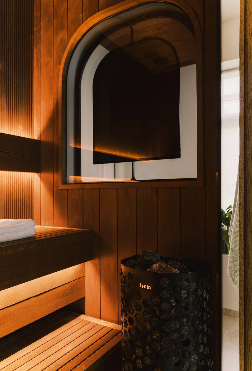
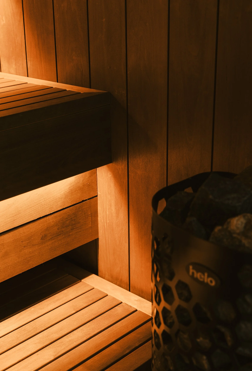
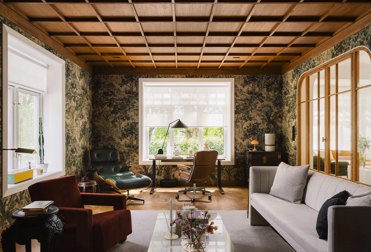
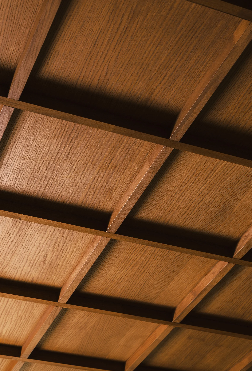
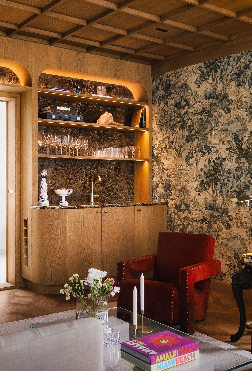
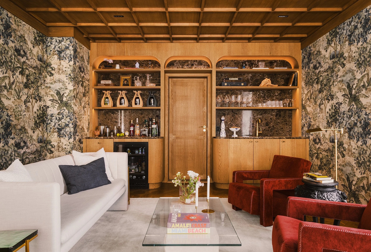
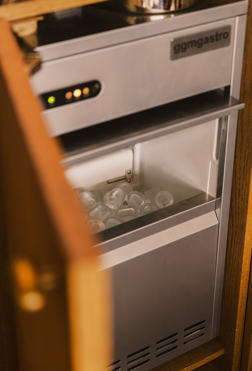
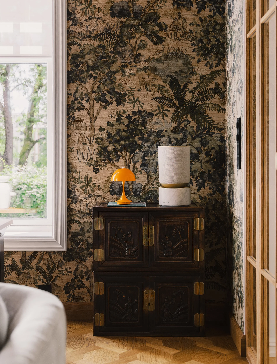
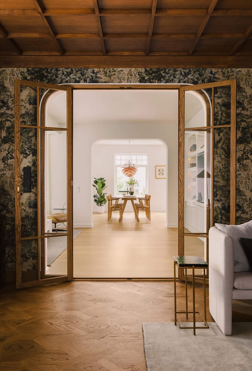
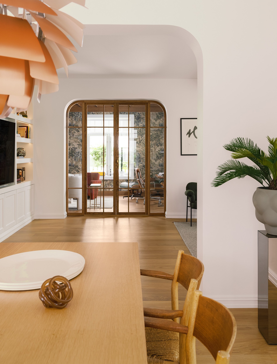
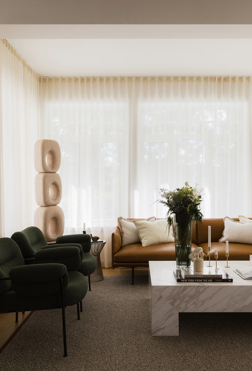
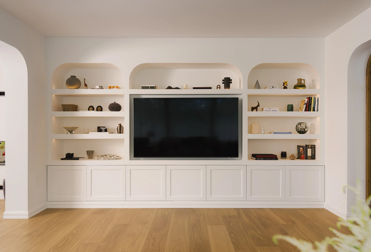
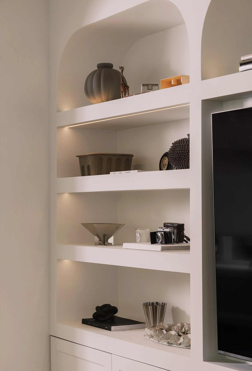
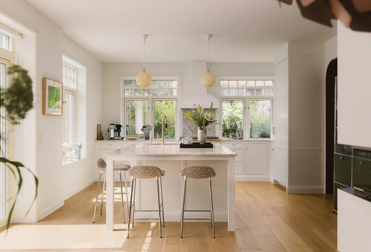
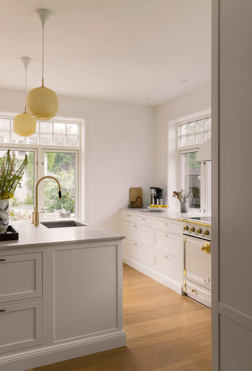
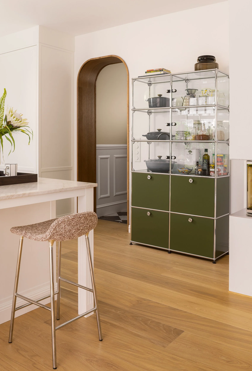
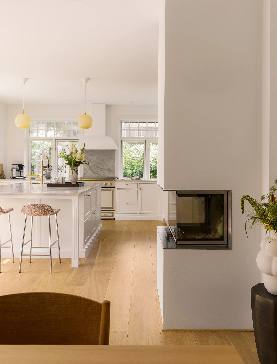
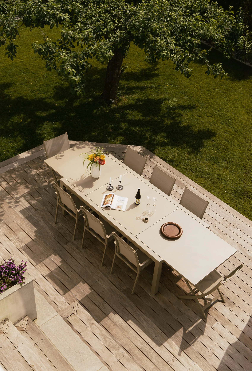
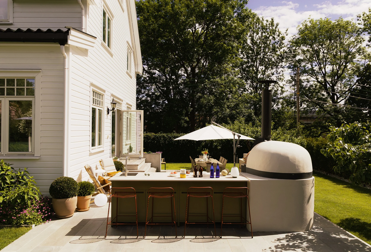
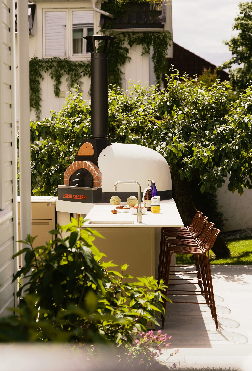
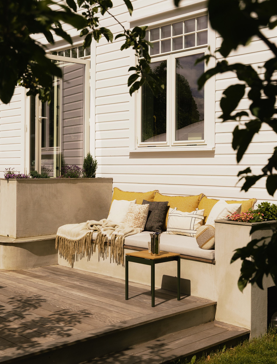
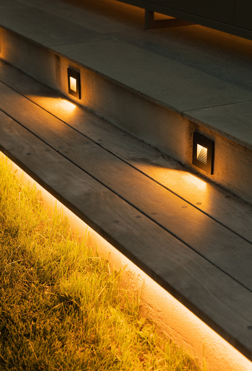
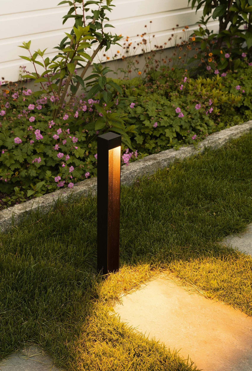
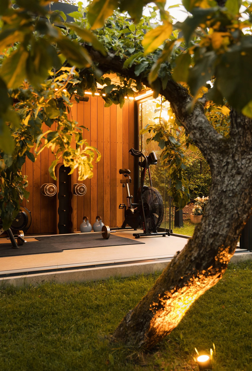
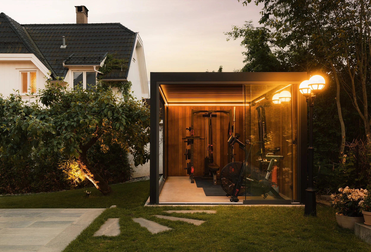
Photo: Fredrik Hansson
Styling: Boas Rogne