Armauer
Hansens Gate
Projec Private Residence
Size 100 sqm
Scope Reorganization
Completed 2023
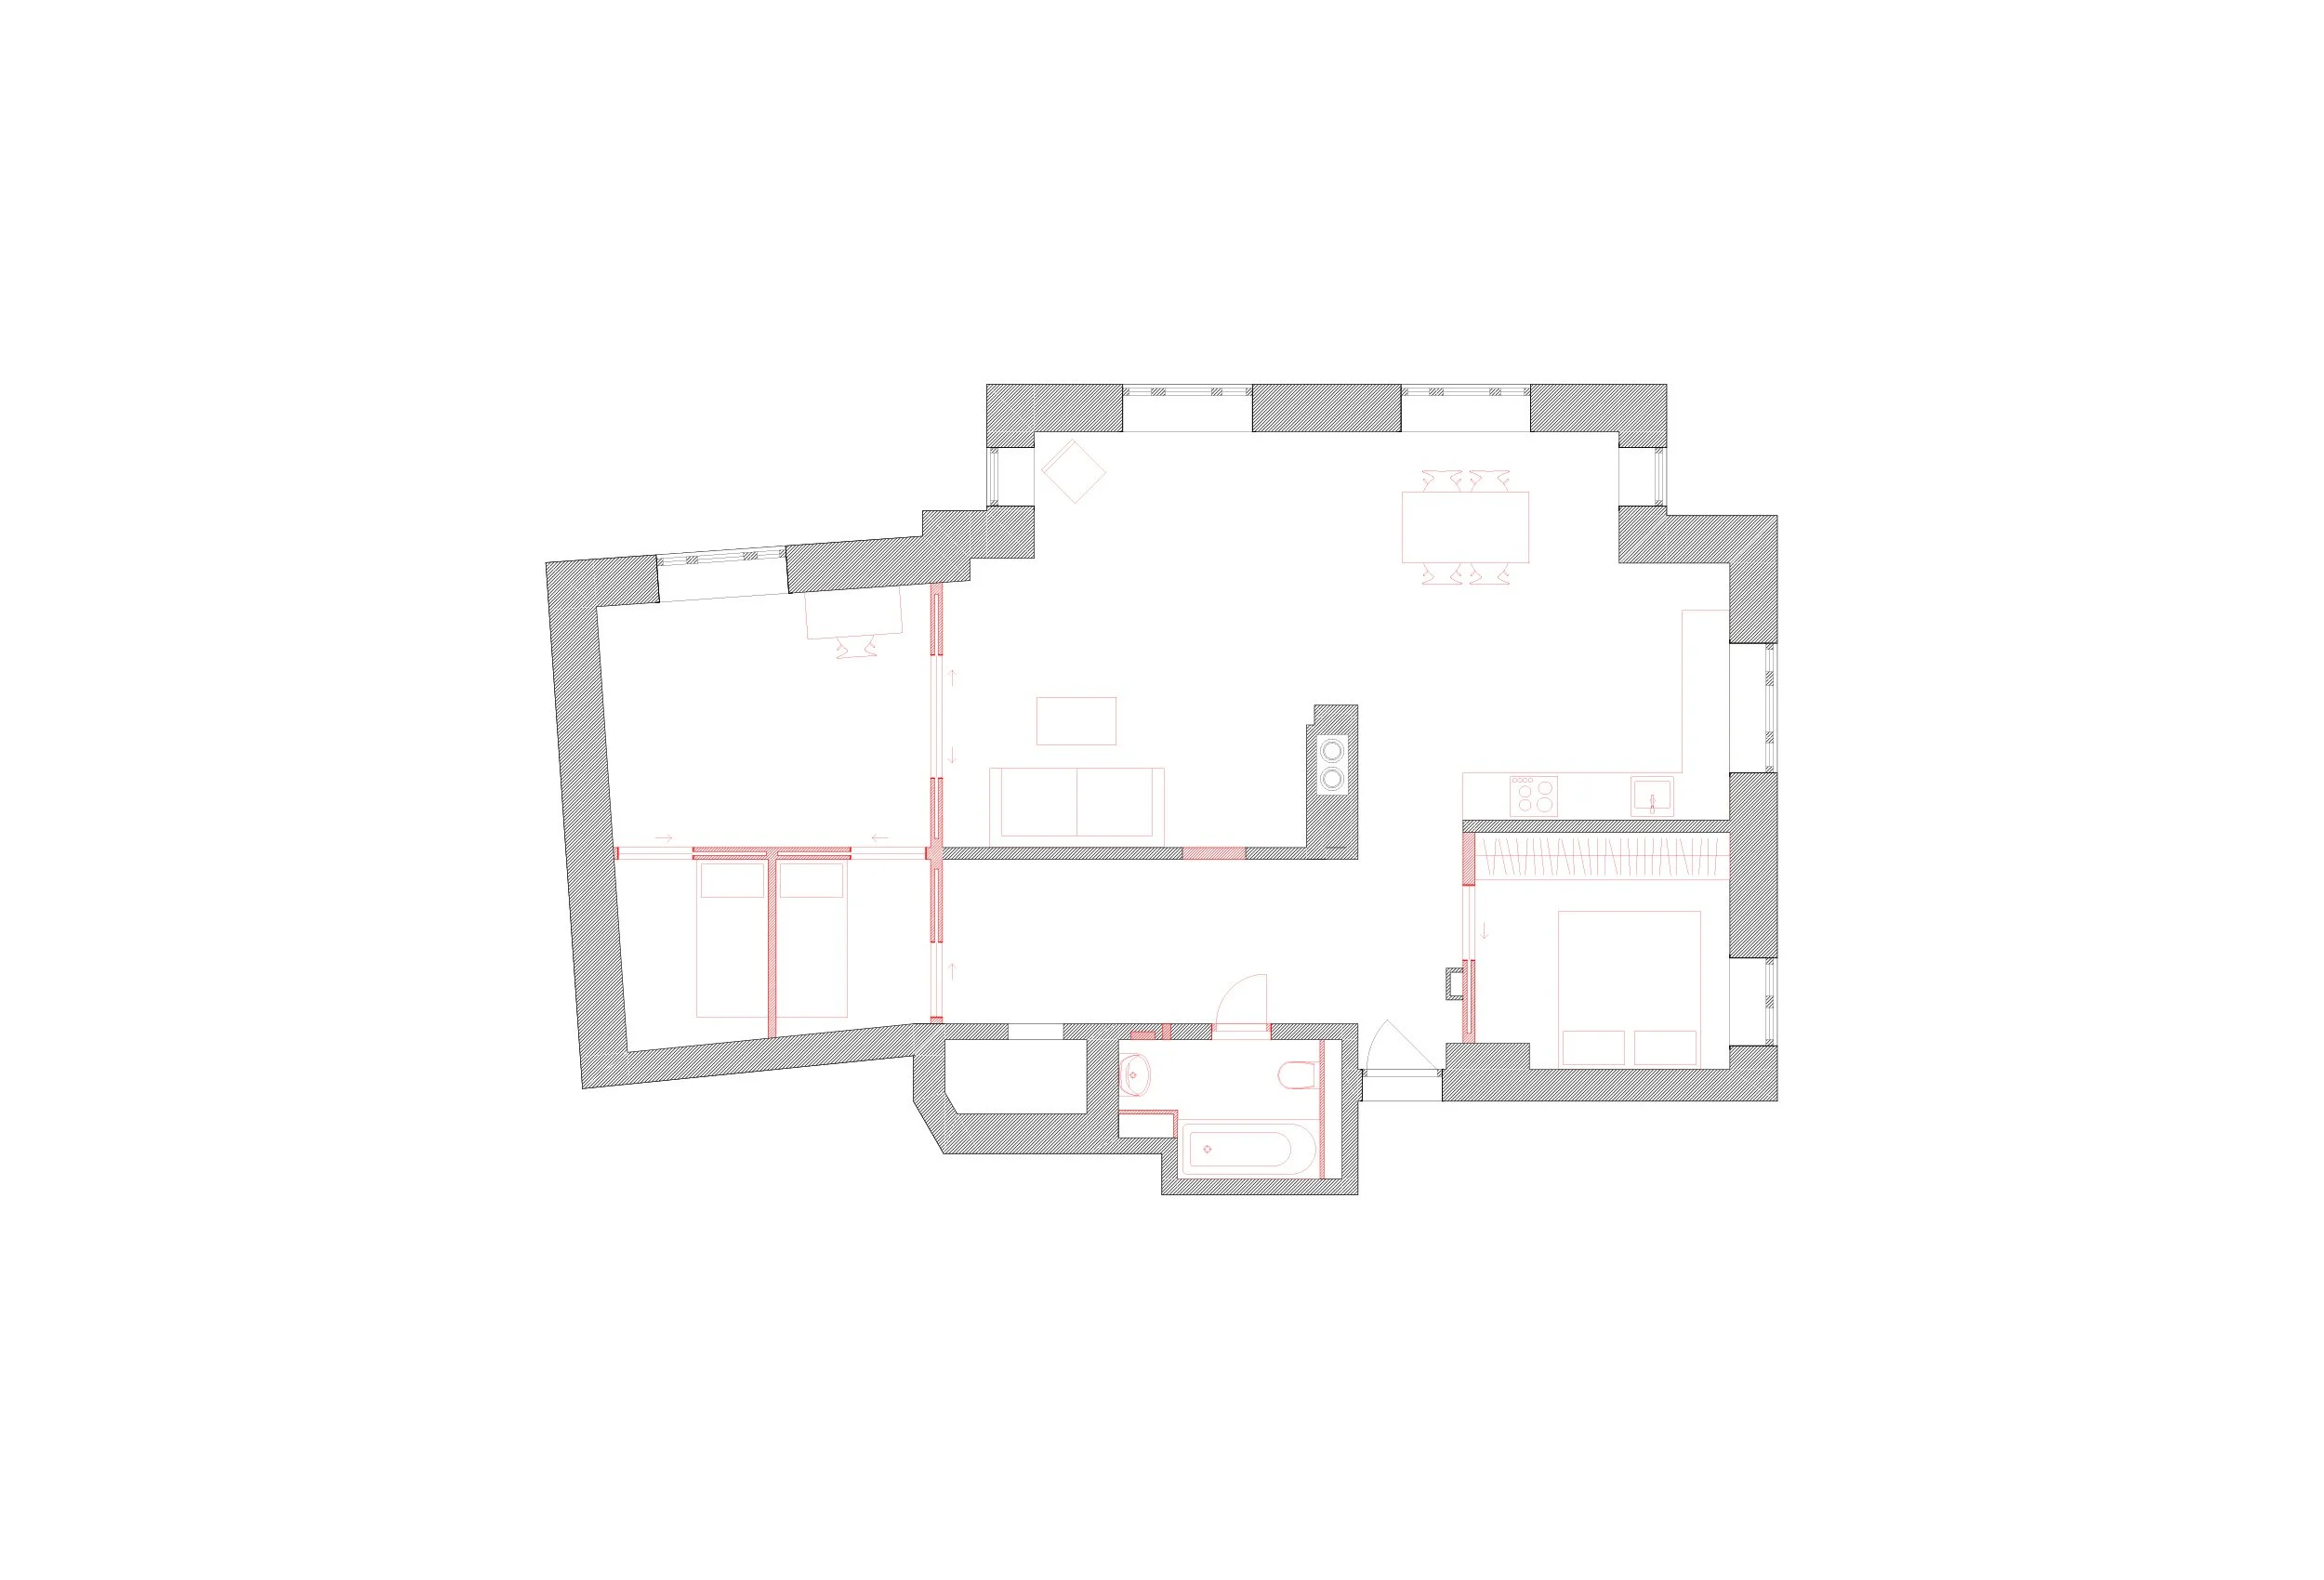
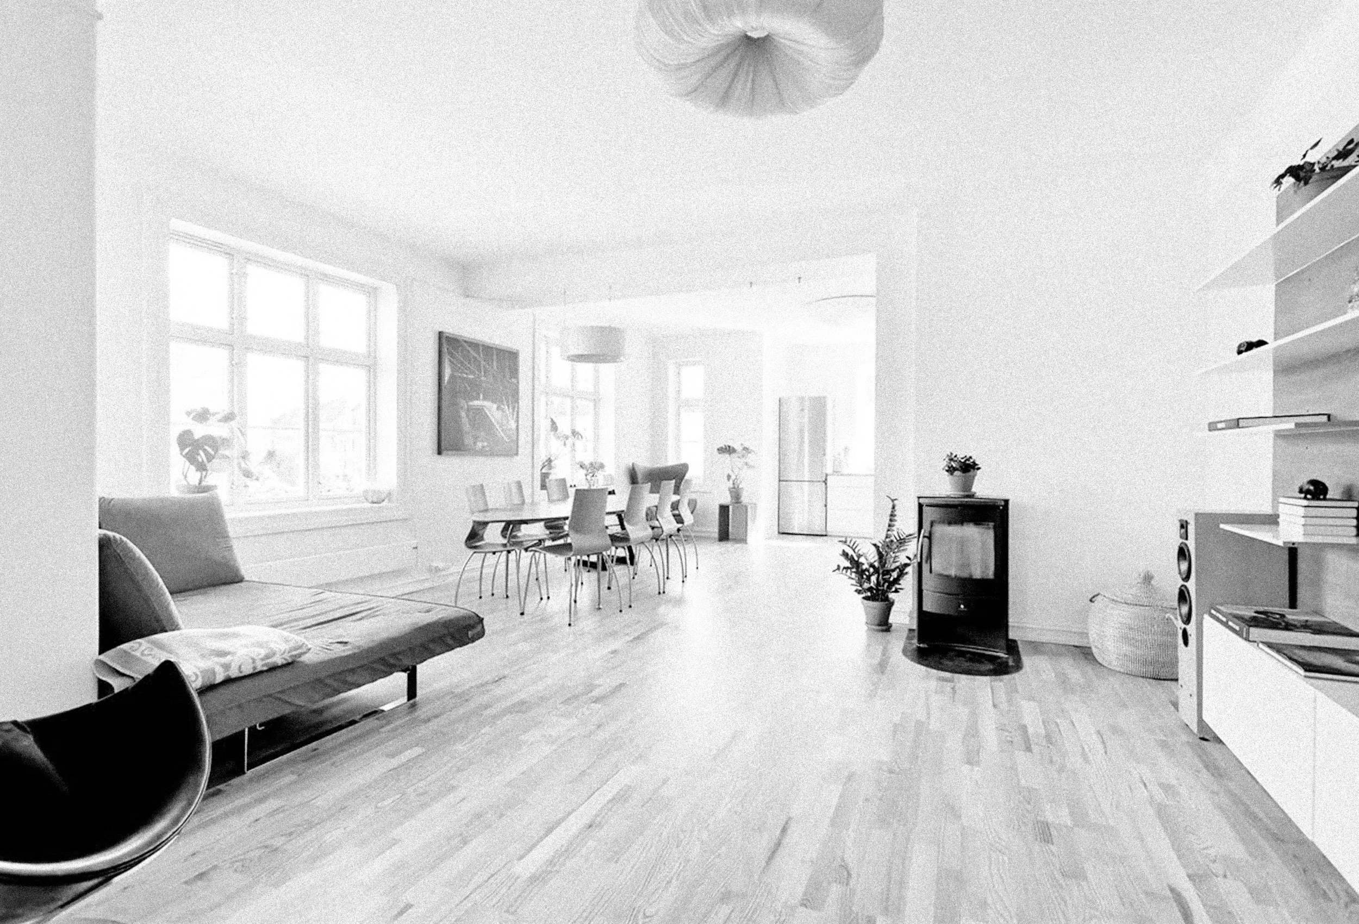
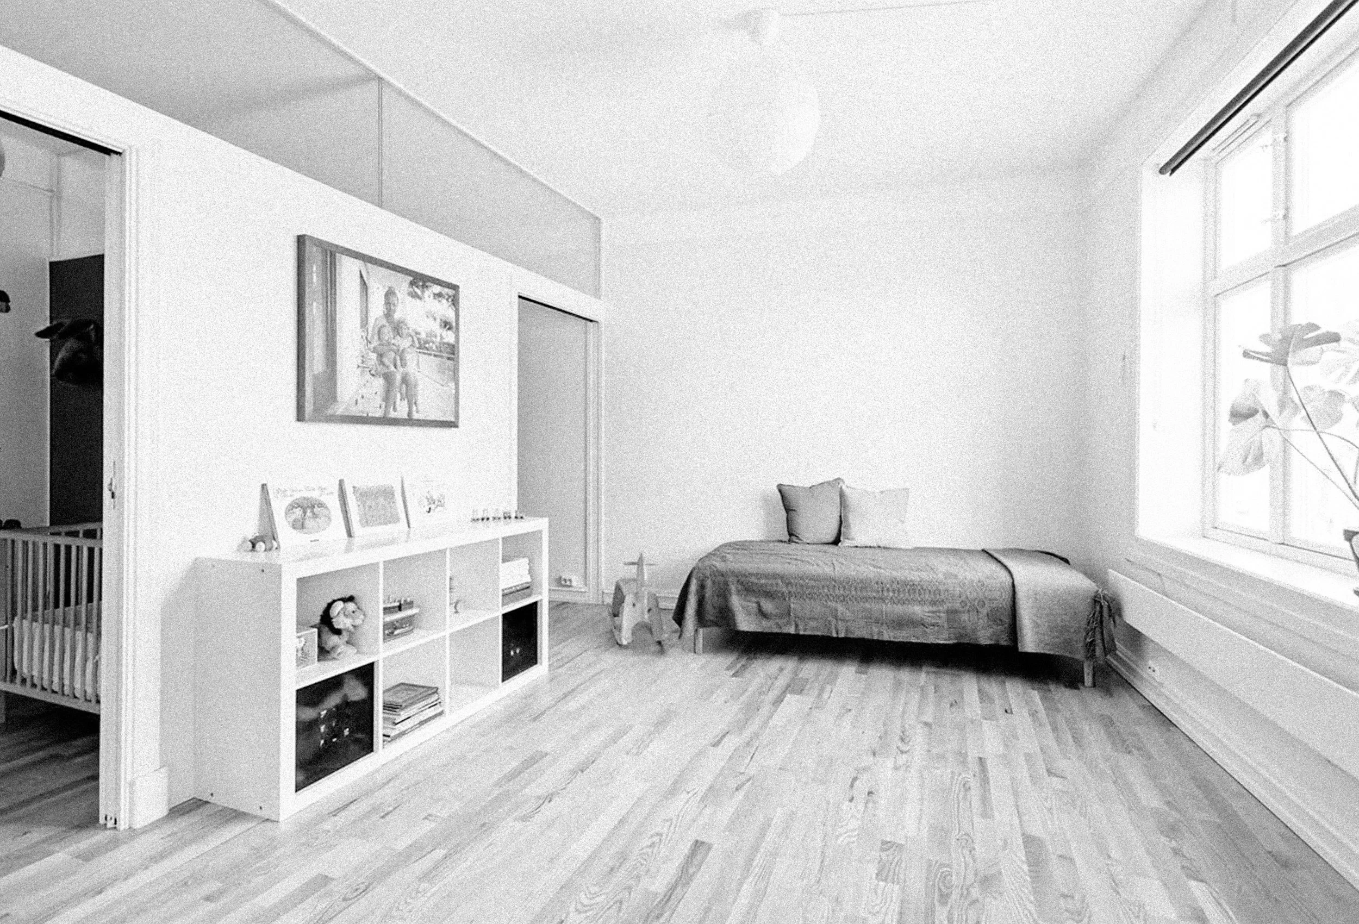
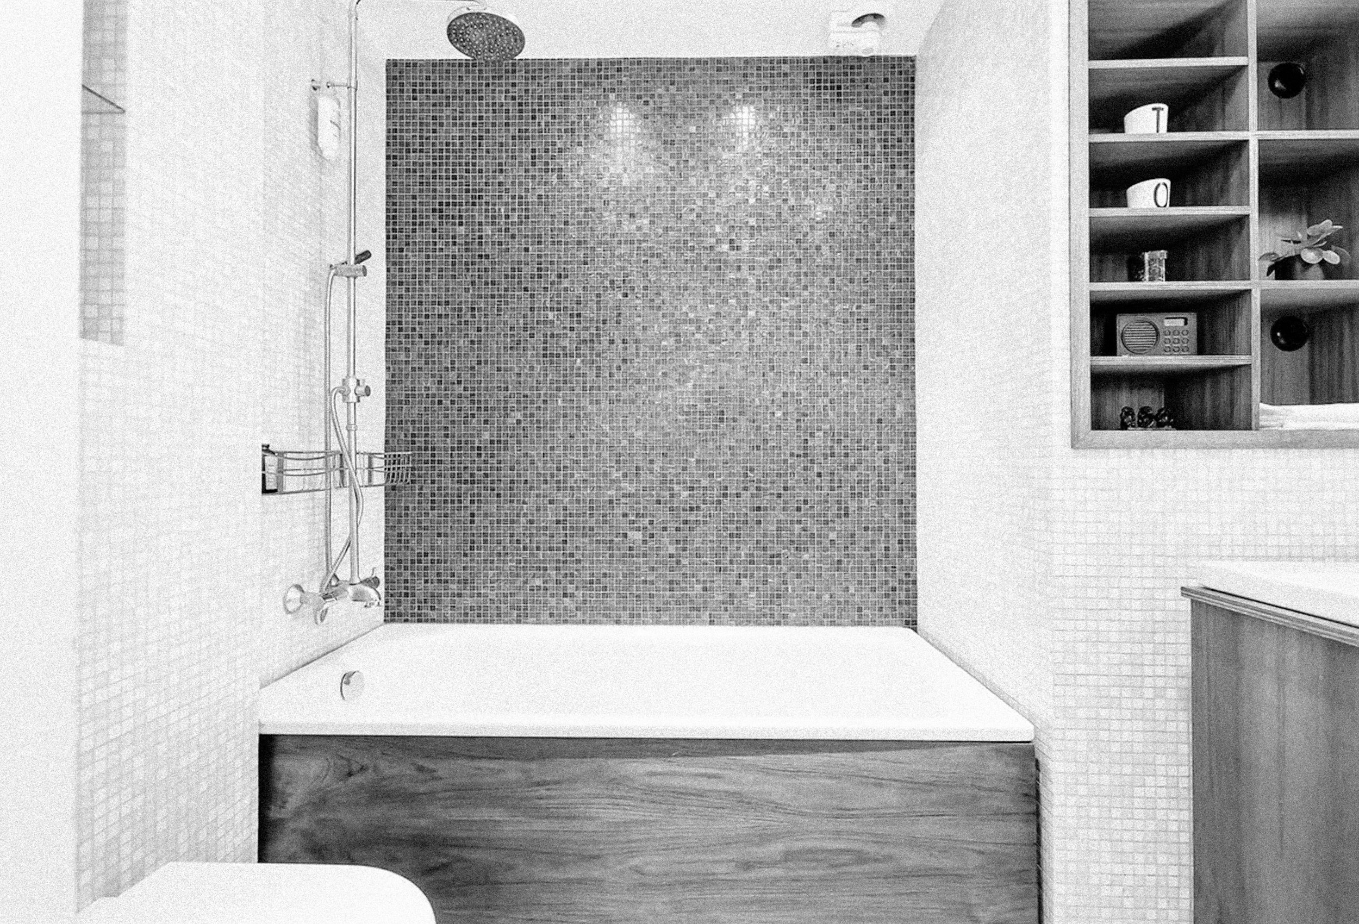
⮡ The apartment, located in a 1920s apartment building, had previously been remodeled with an open floor plan that was ill-suited to everyday family life. The layout lacked distinct zones, storage space was limited, and the bathroom was cramped. The client strongly wanted to stay in the apartment, so the project focused on how to make better use of the existing space rather than expanding it.
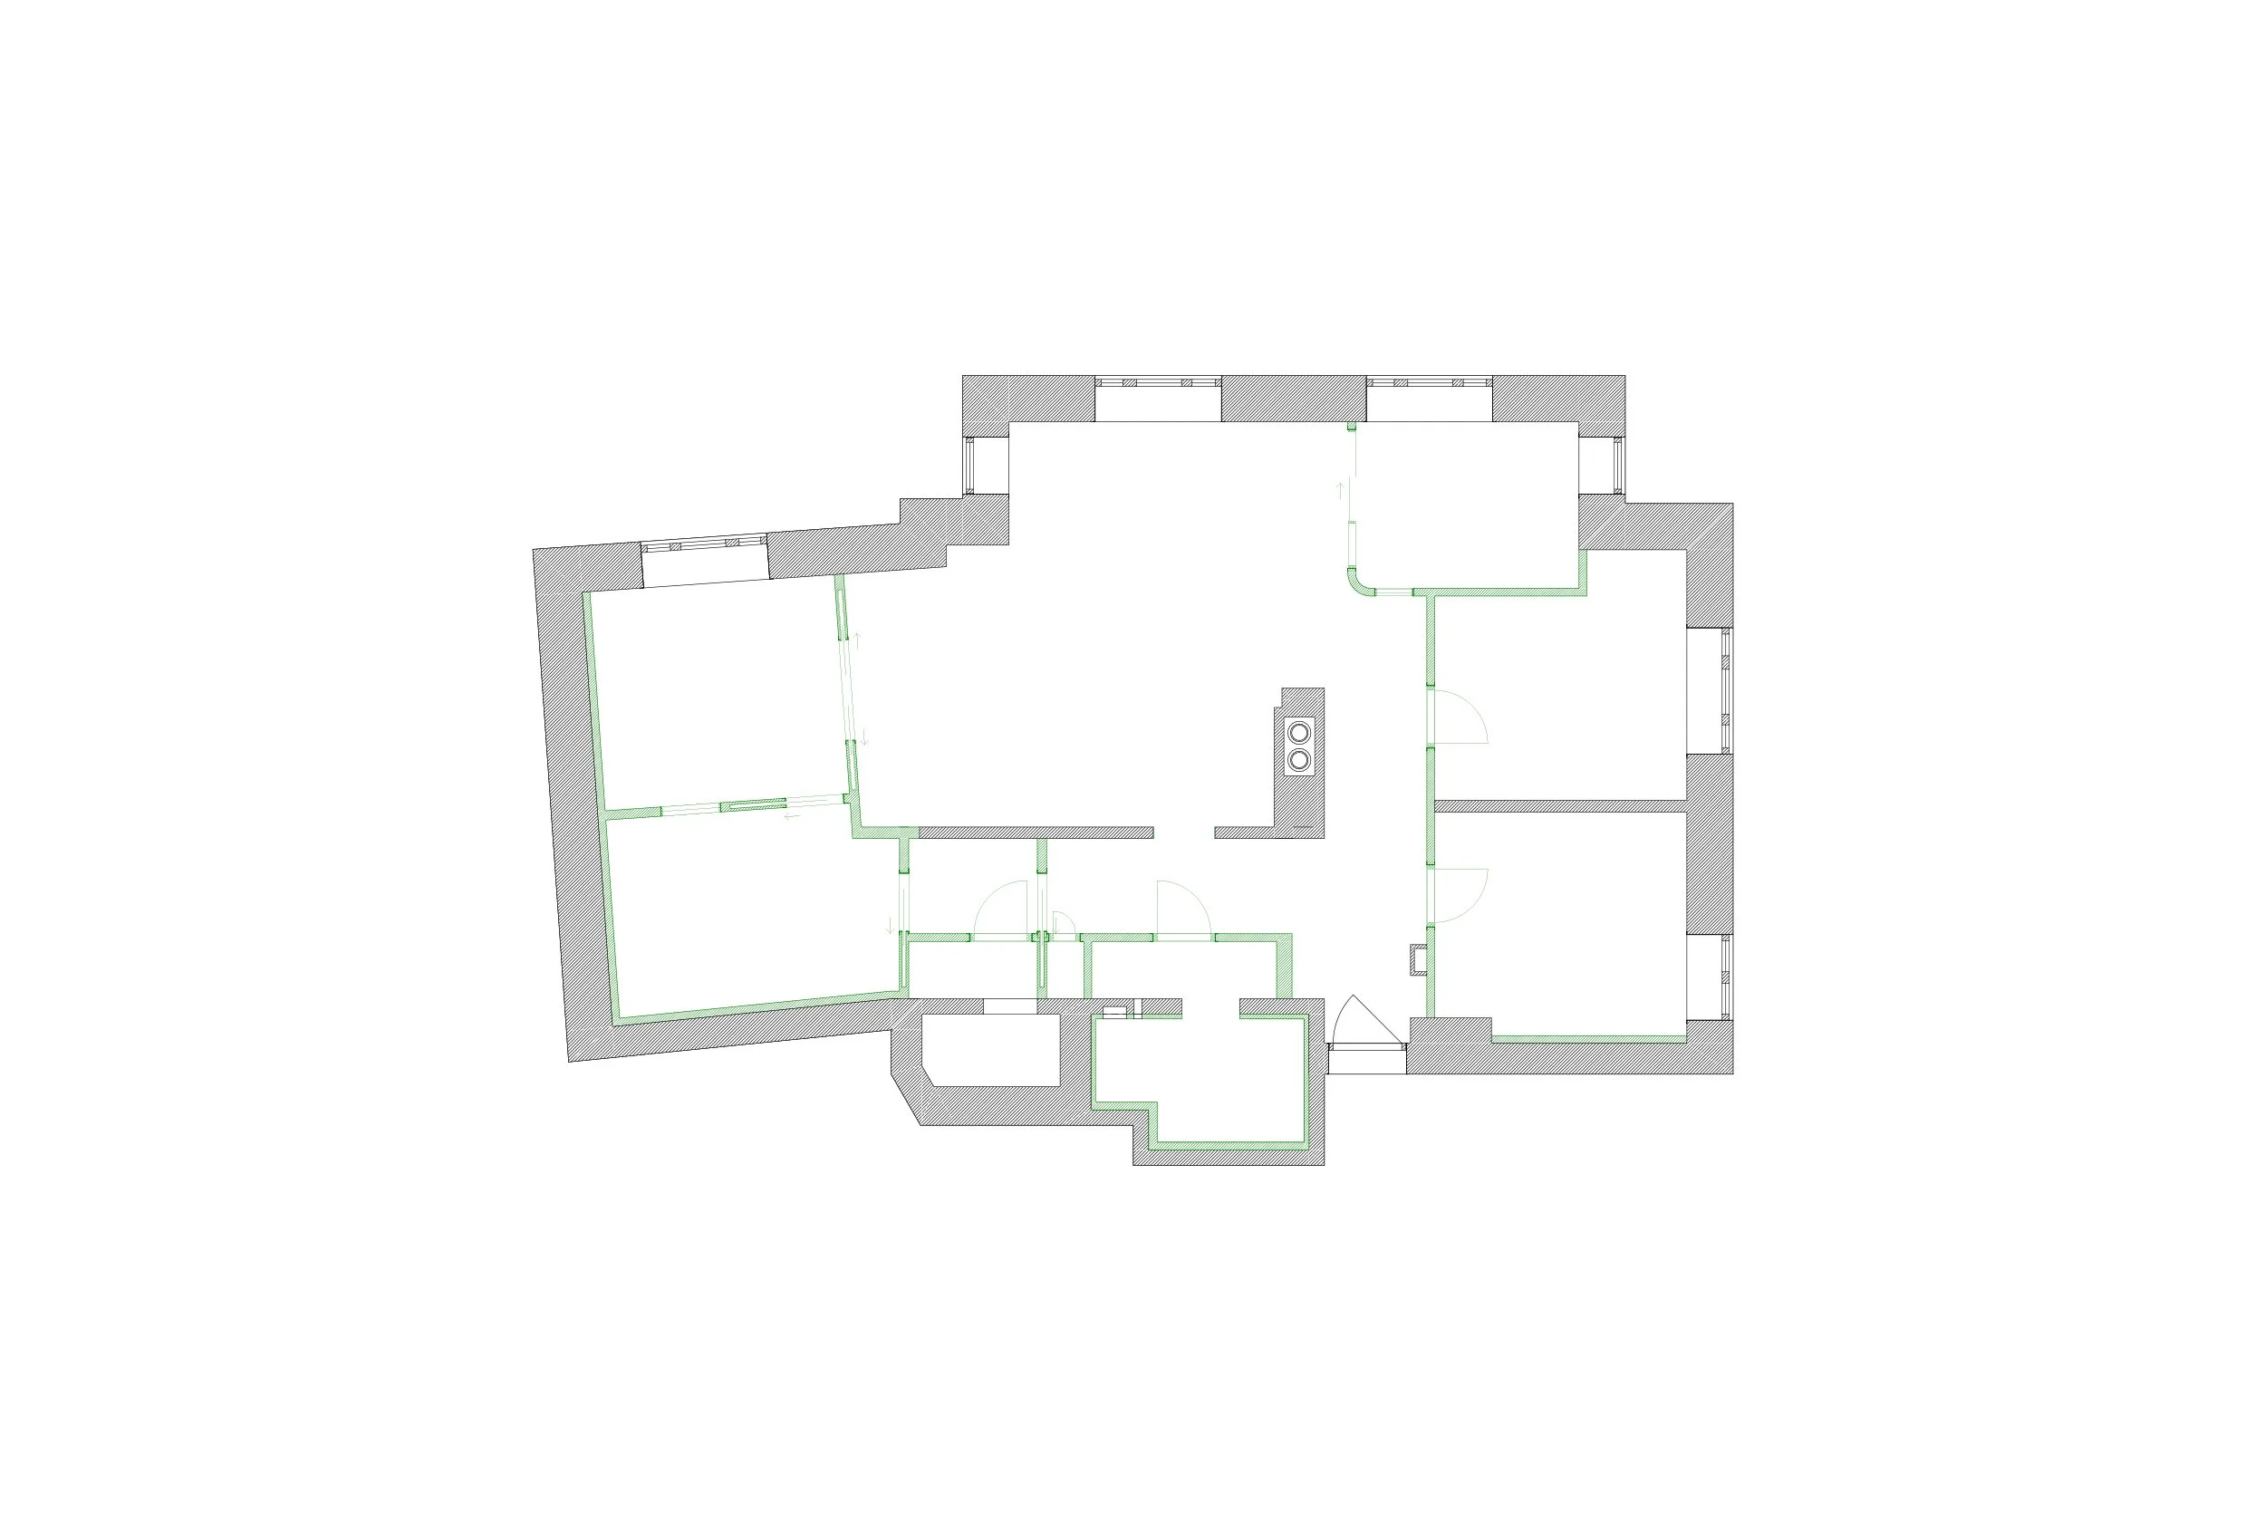
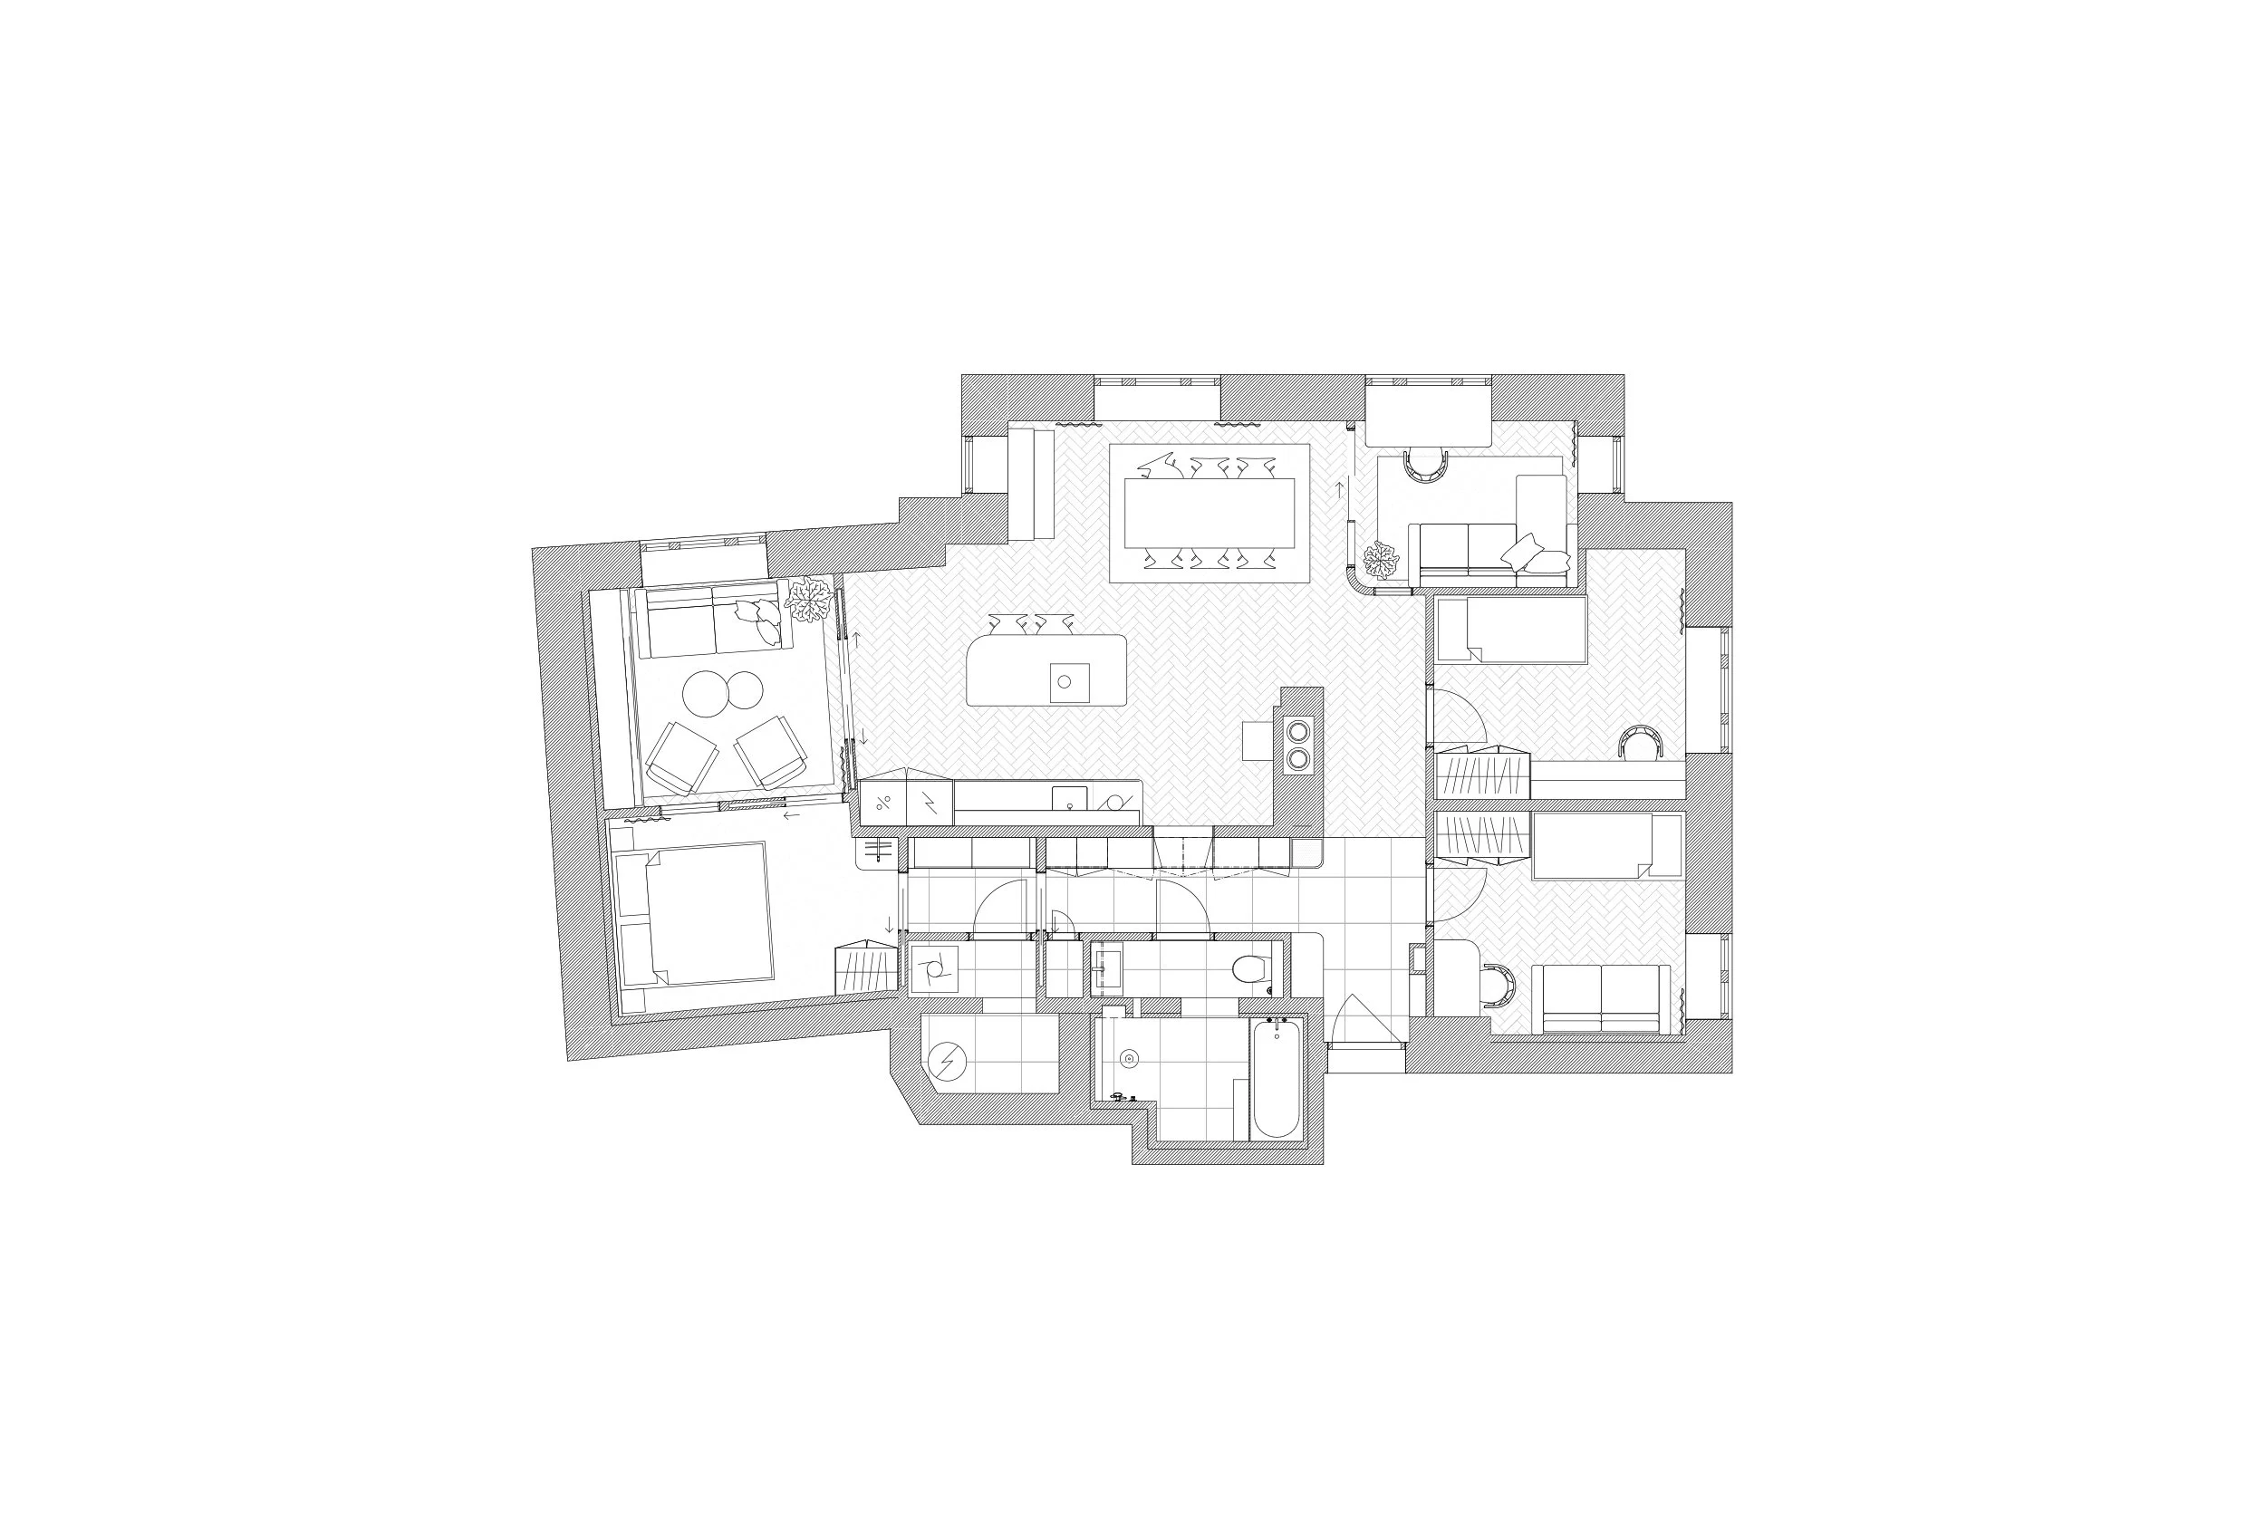
Existing partition walls were removed, and the home was reorganized to include three bedrooms, a larger bathroom, and built-in storage. The kitchen was relocated and redesigned as a central part of the living area, while new openings reduce the corridor space and establish a circular flow through the home. Glass panels and sliding doors allow daylight and sightlines to flow between the rooms, ensuring that a more defined floor plan still feels open and cohesive.
The master bedroom was situated in a previously darker part of the apartment with no direct window. An openable glass panel and a sliding door leading to the adjacent TV room provide additional natural light, a view, and air circulation. When the connection to the rest of the home is closed off, the rooms can form a more private zone together with the walk-in closet and bathroom. Built-in furniture and custom storage solutions support the new spatial layout and made it possible to incorporate multiple functions within the existing space.
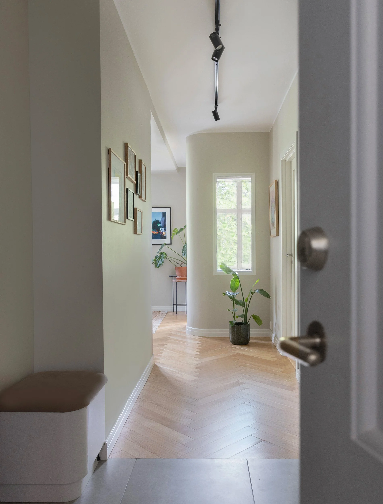
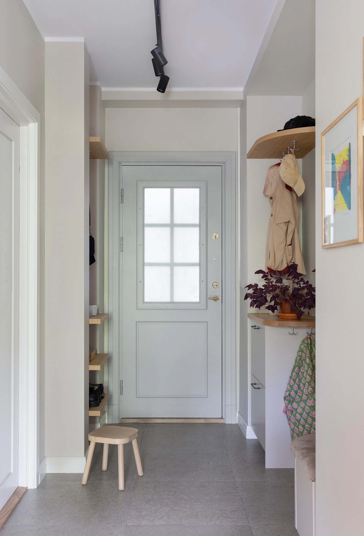
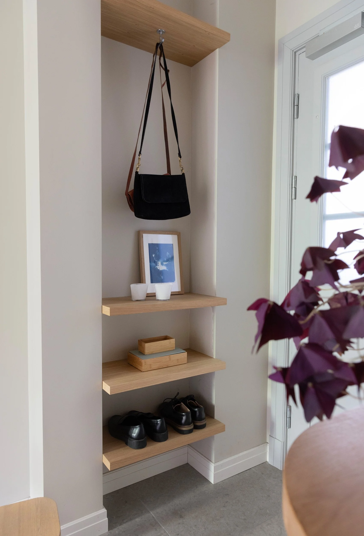
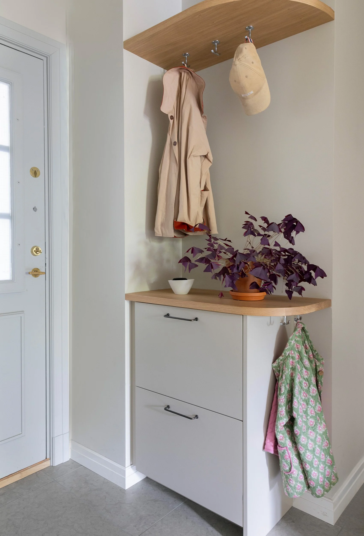
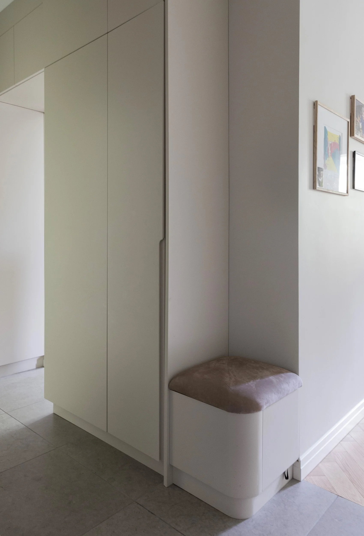
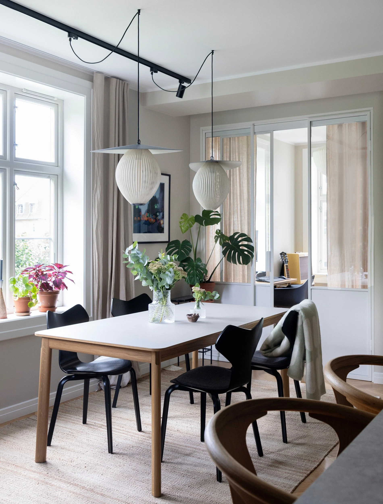
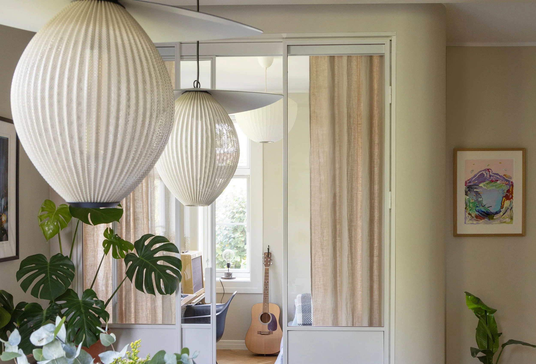
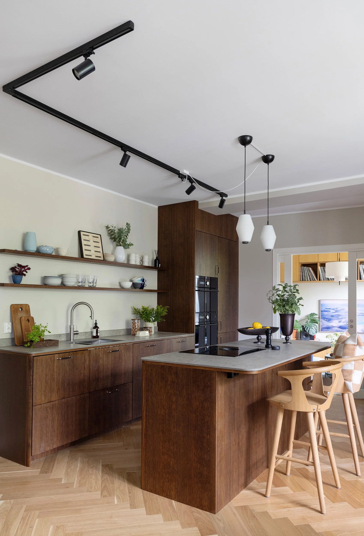
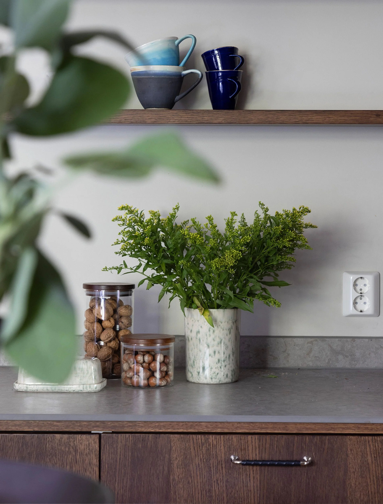
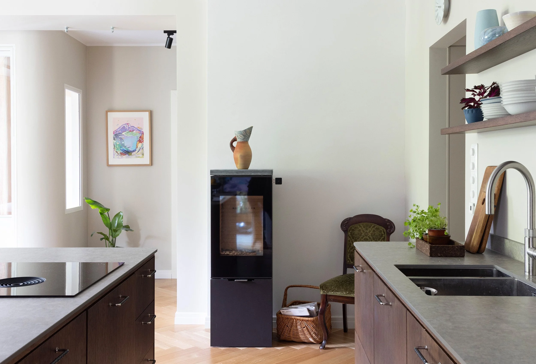
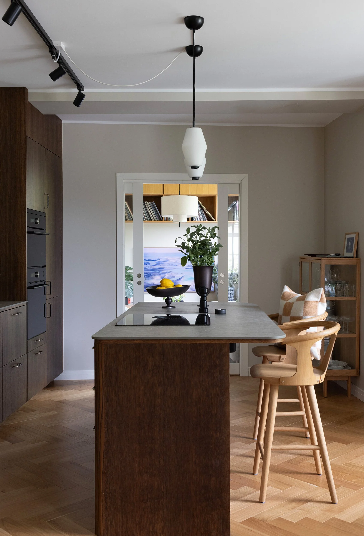
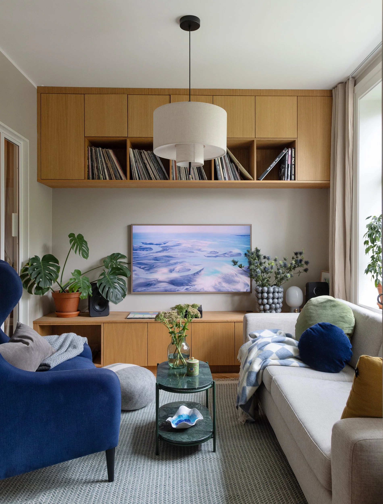
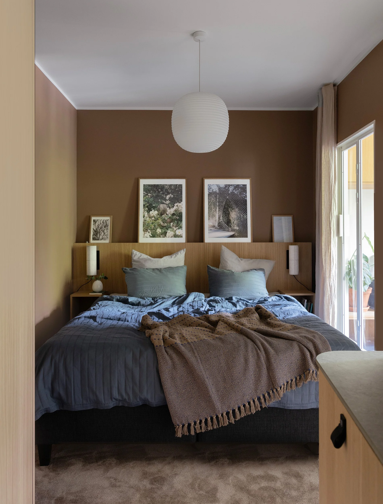
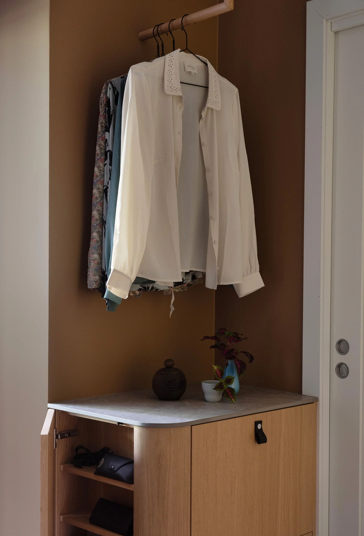
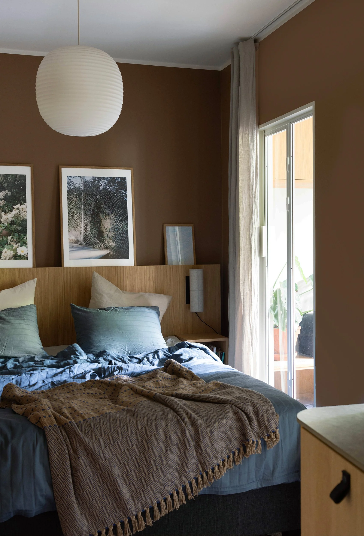
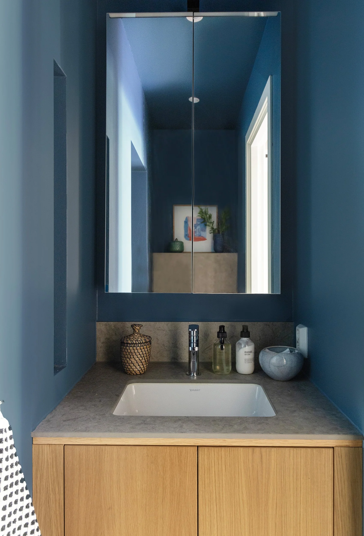
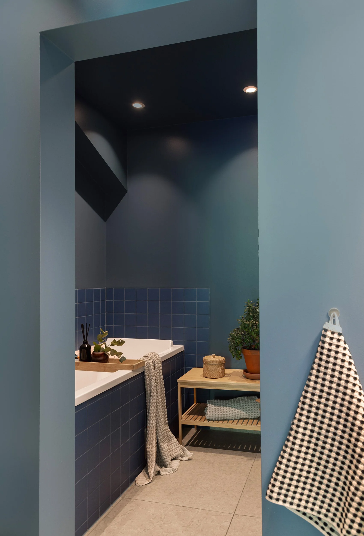
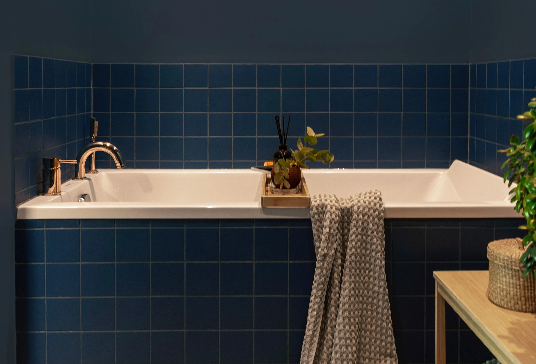
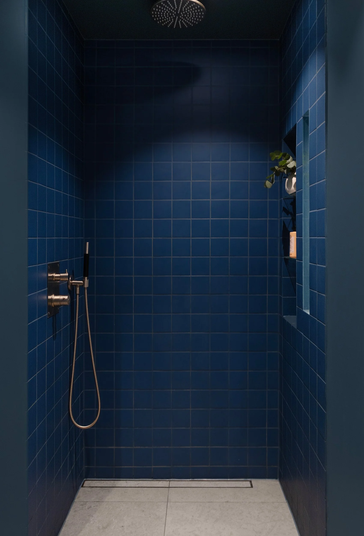
Photo: Filippa Tredal
Styling: Jl Interior Studio