Geitmyrsveien
Project Private Residence
Size 86 sqm
Scope Reorganization
Completed 2023
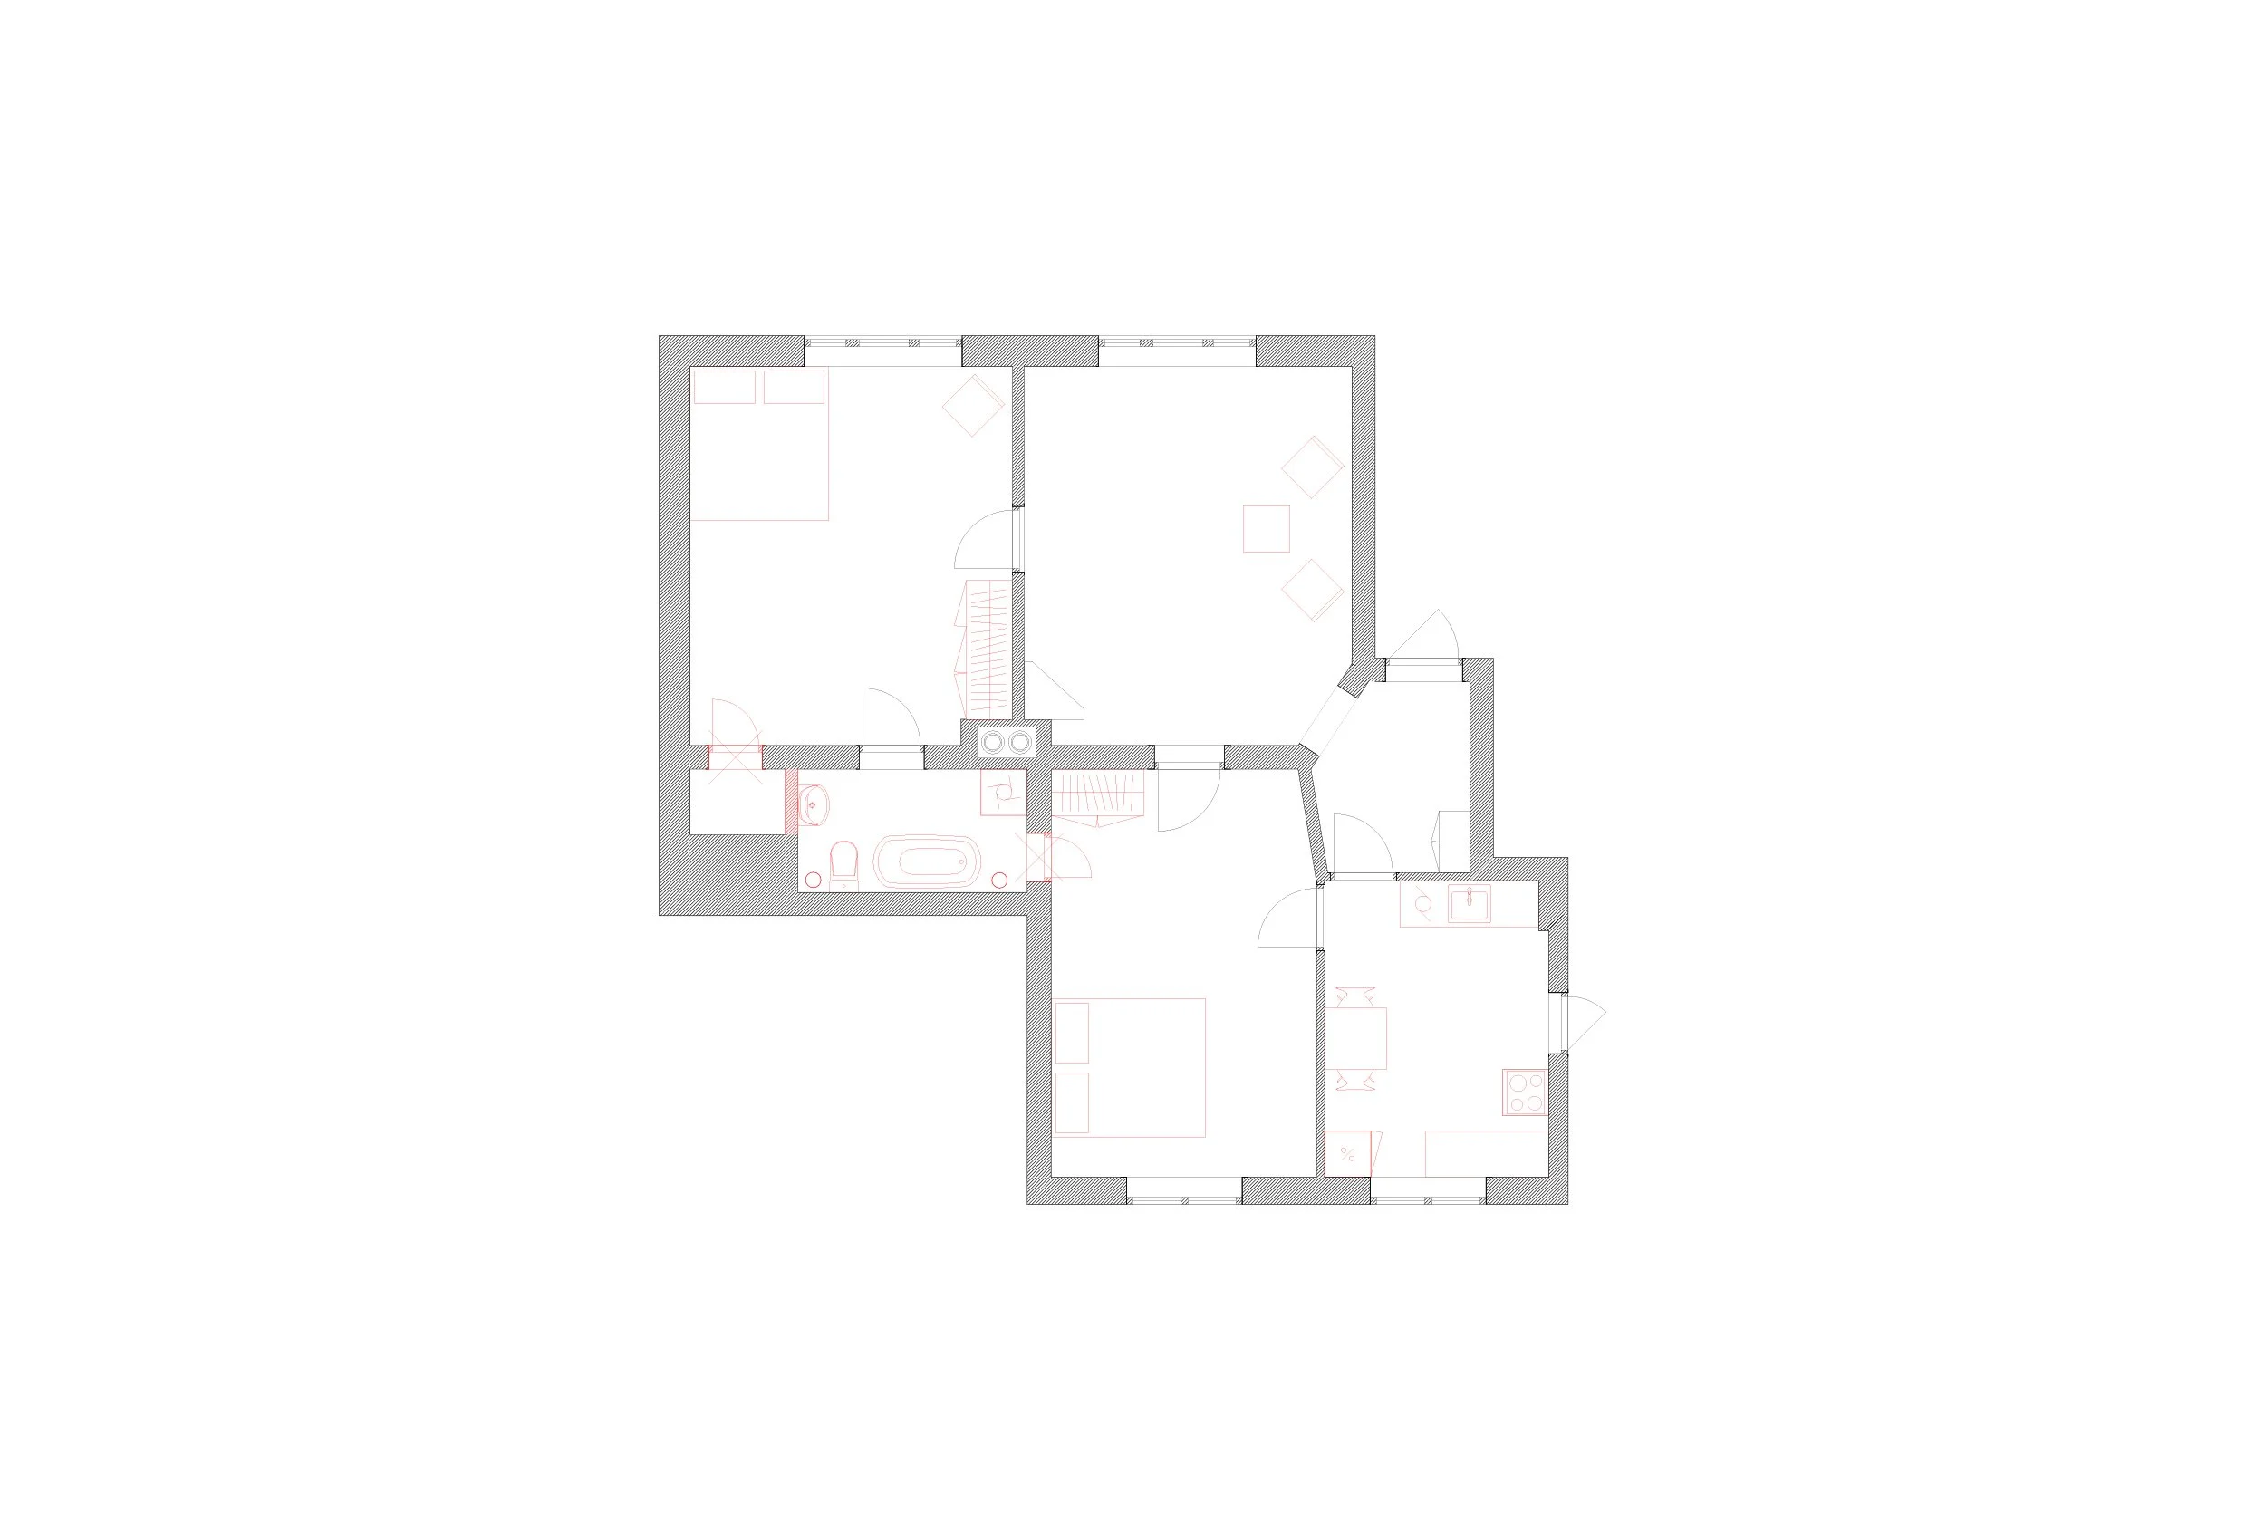
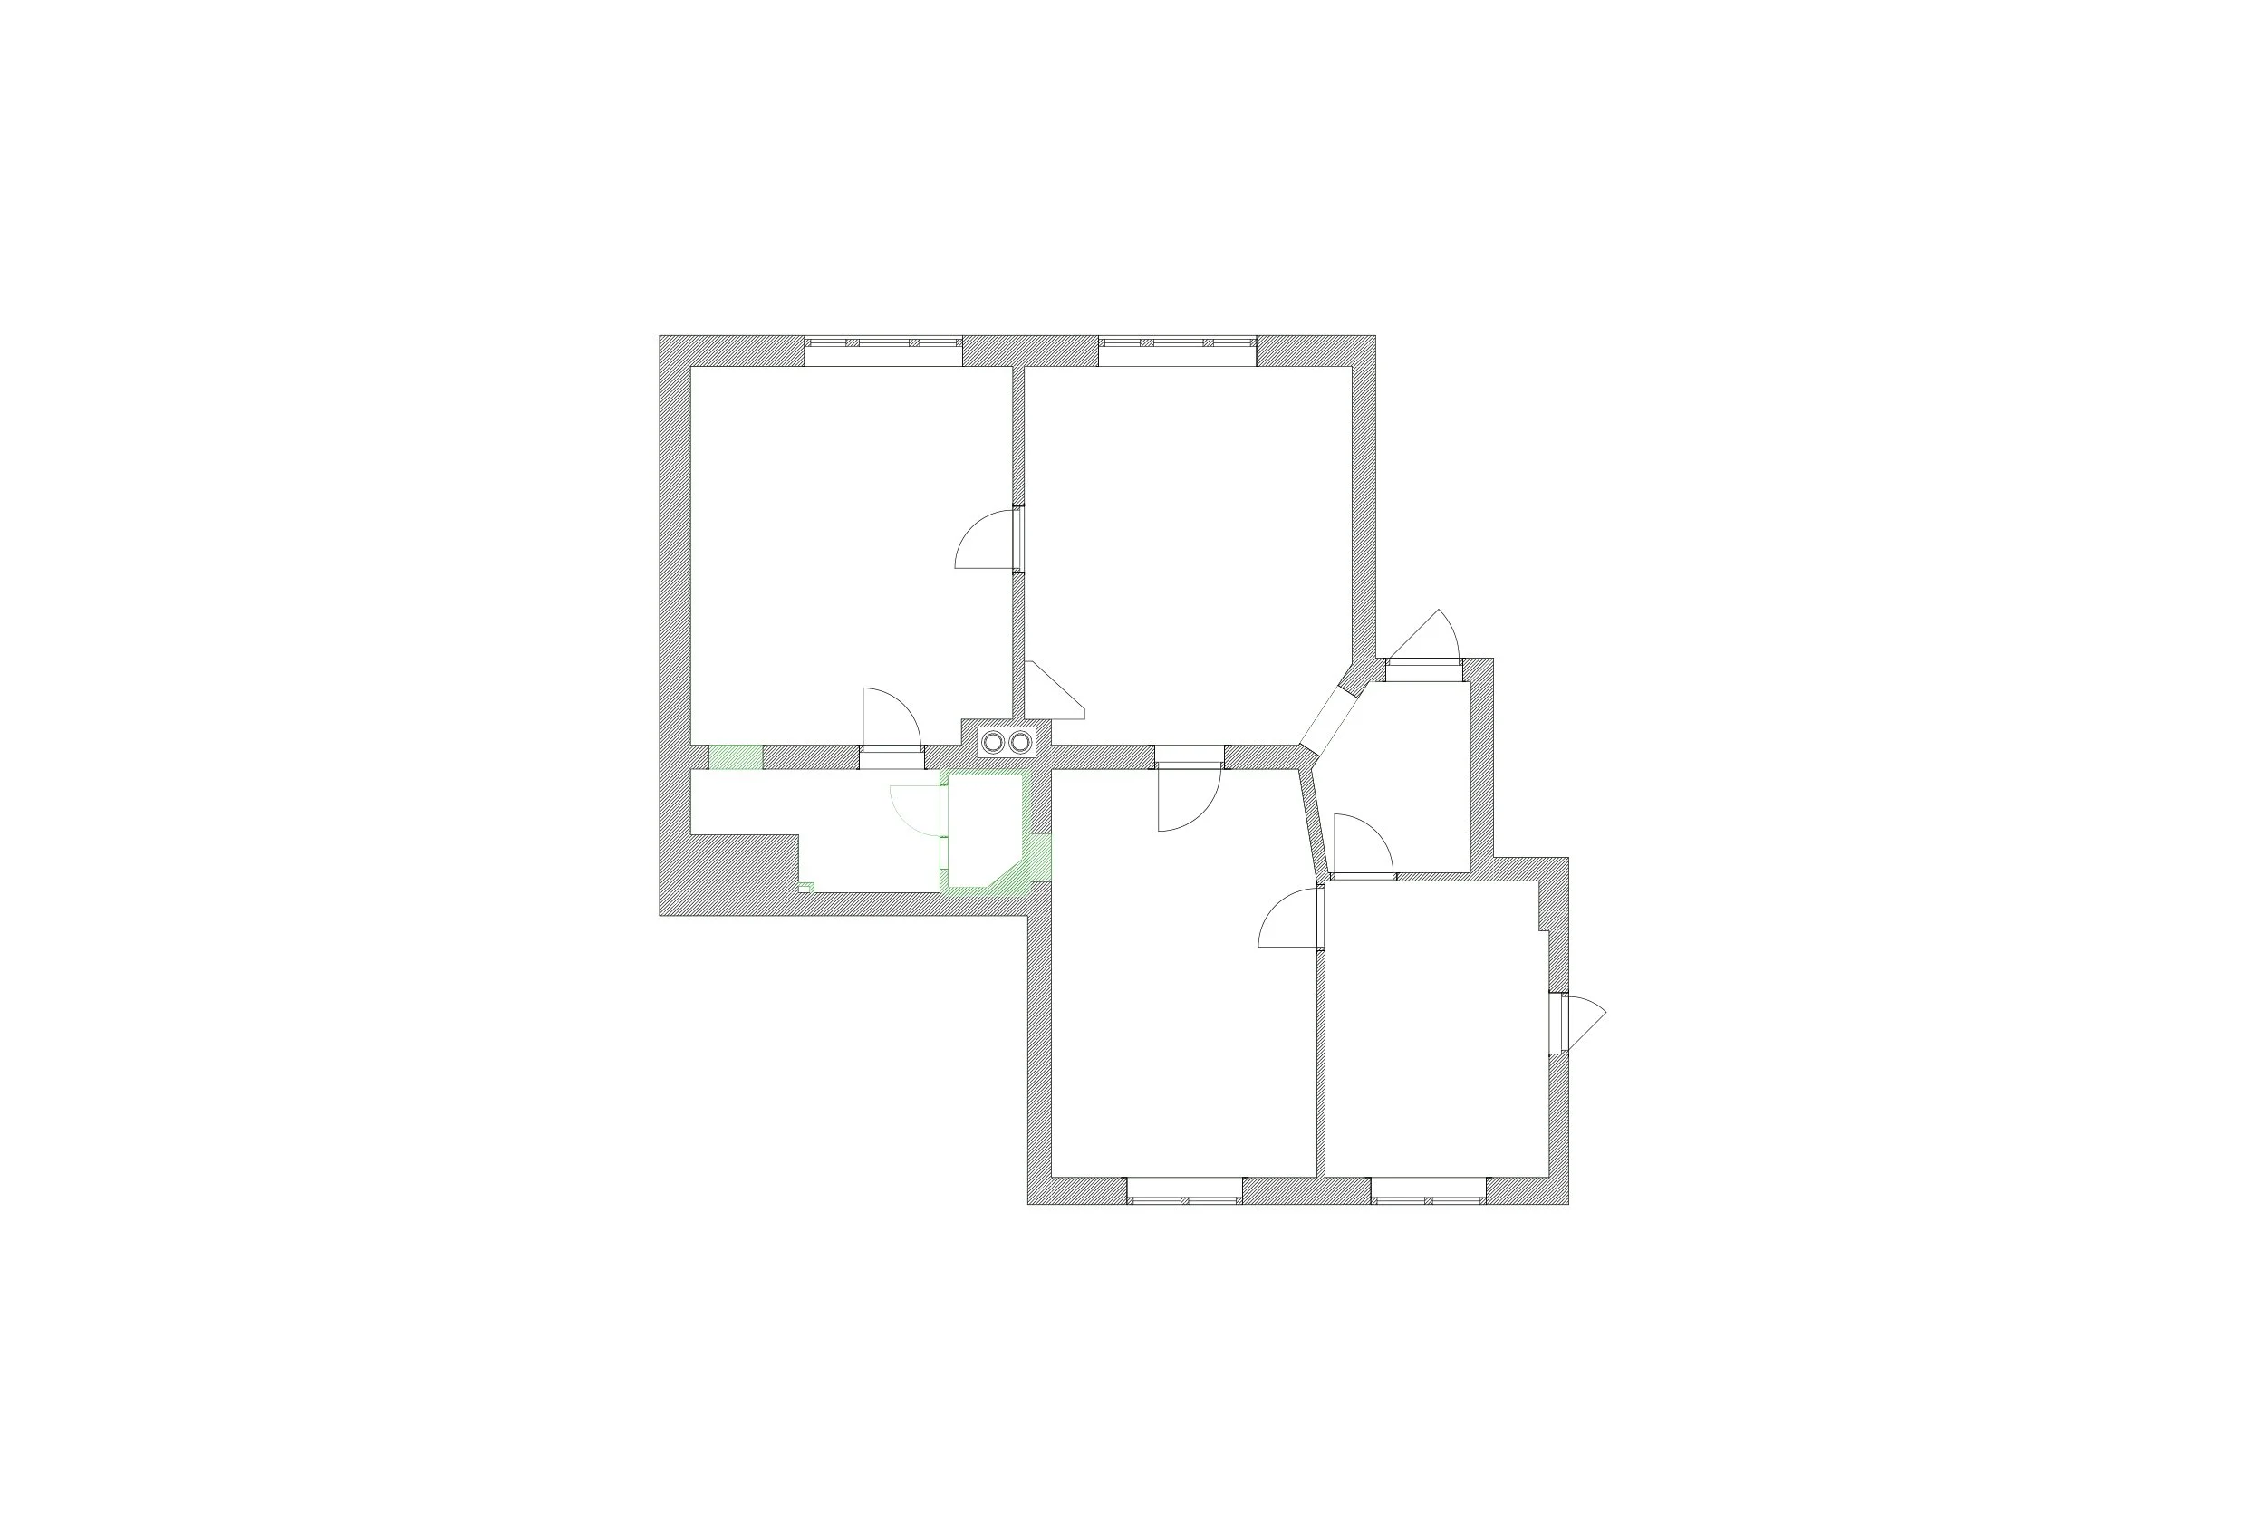
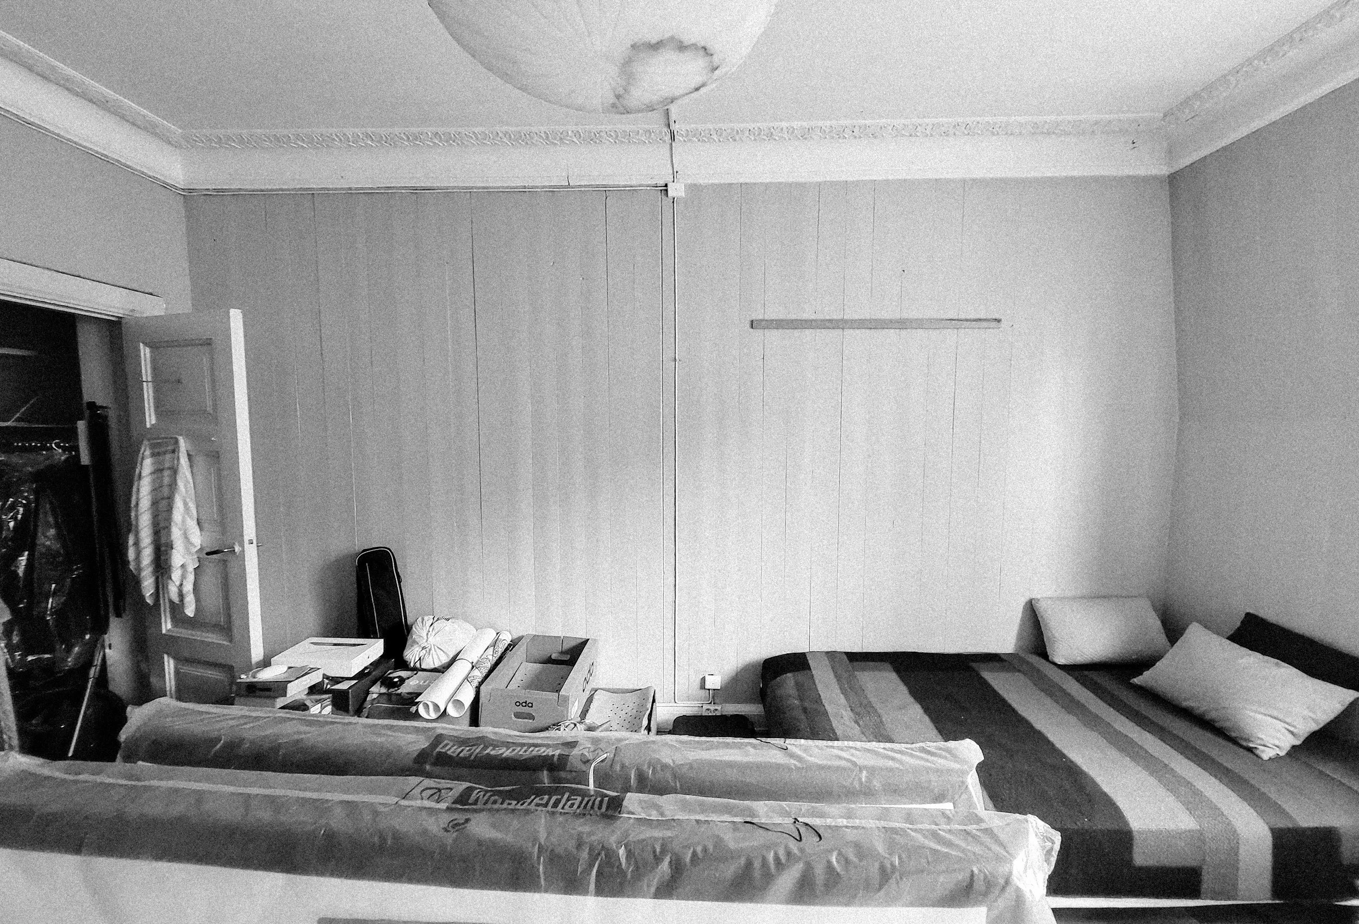
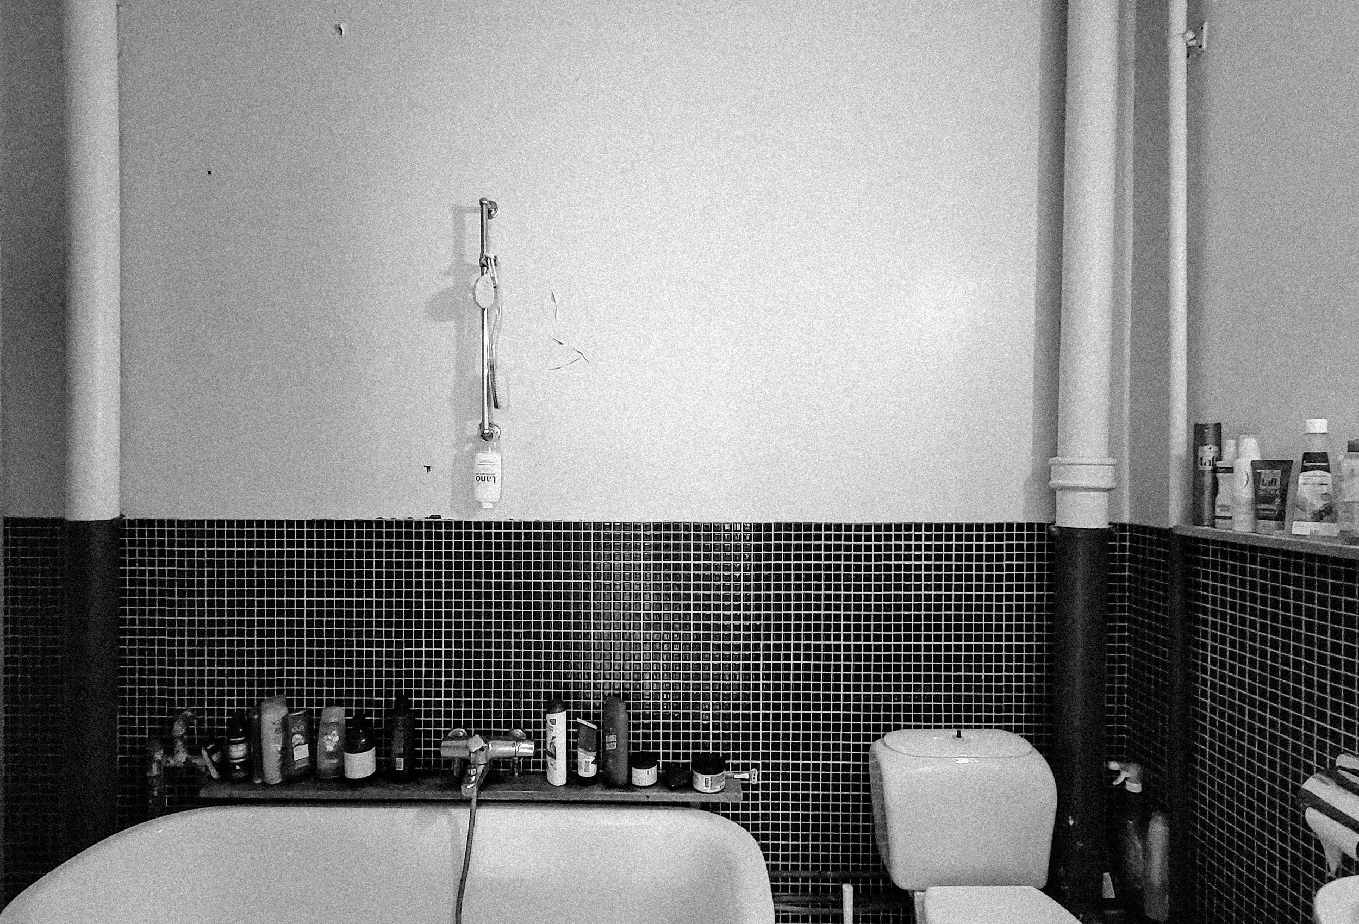
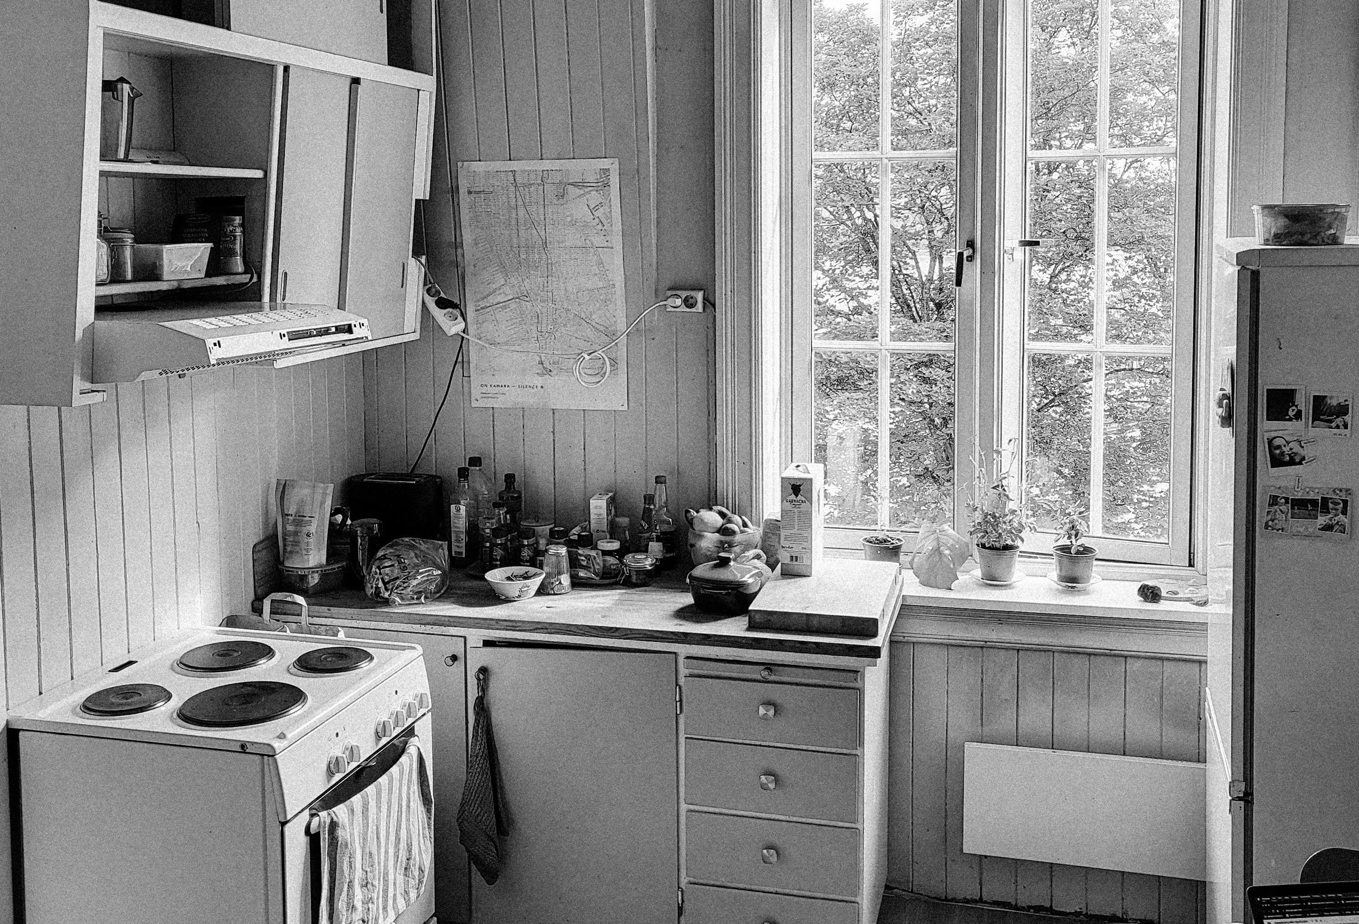
⮡ The apartment, built in 1917, featured large rooms, high ceilings, and preserved details such as stucco and ceiling medallions. At the same time, the existing floor plan made little use of the apartment’s orientation and natural light. The project therefore took the existing qualities as its starting point, with the goal of ensuring that the new interventions would feel like a natural extension of the apartment.
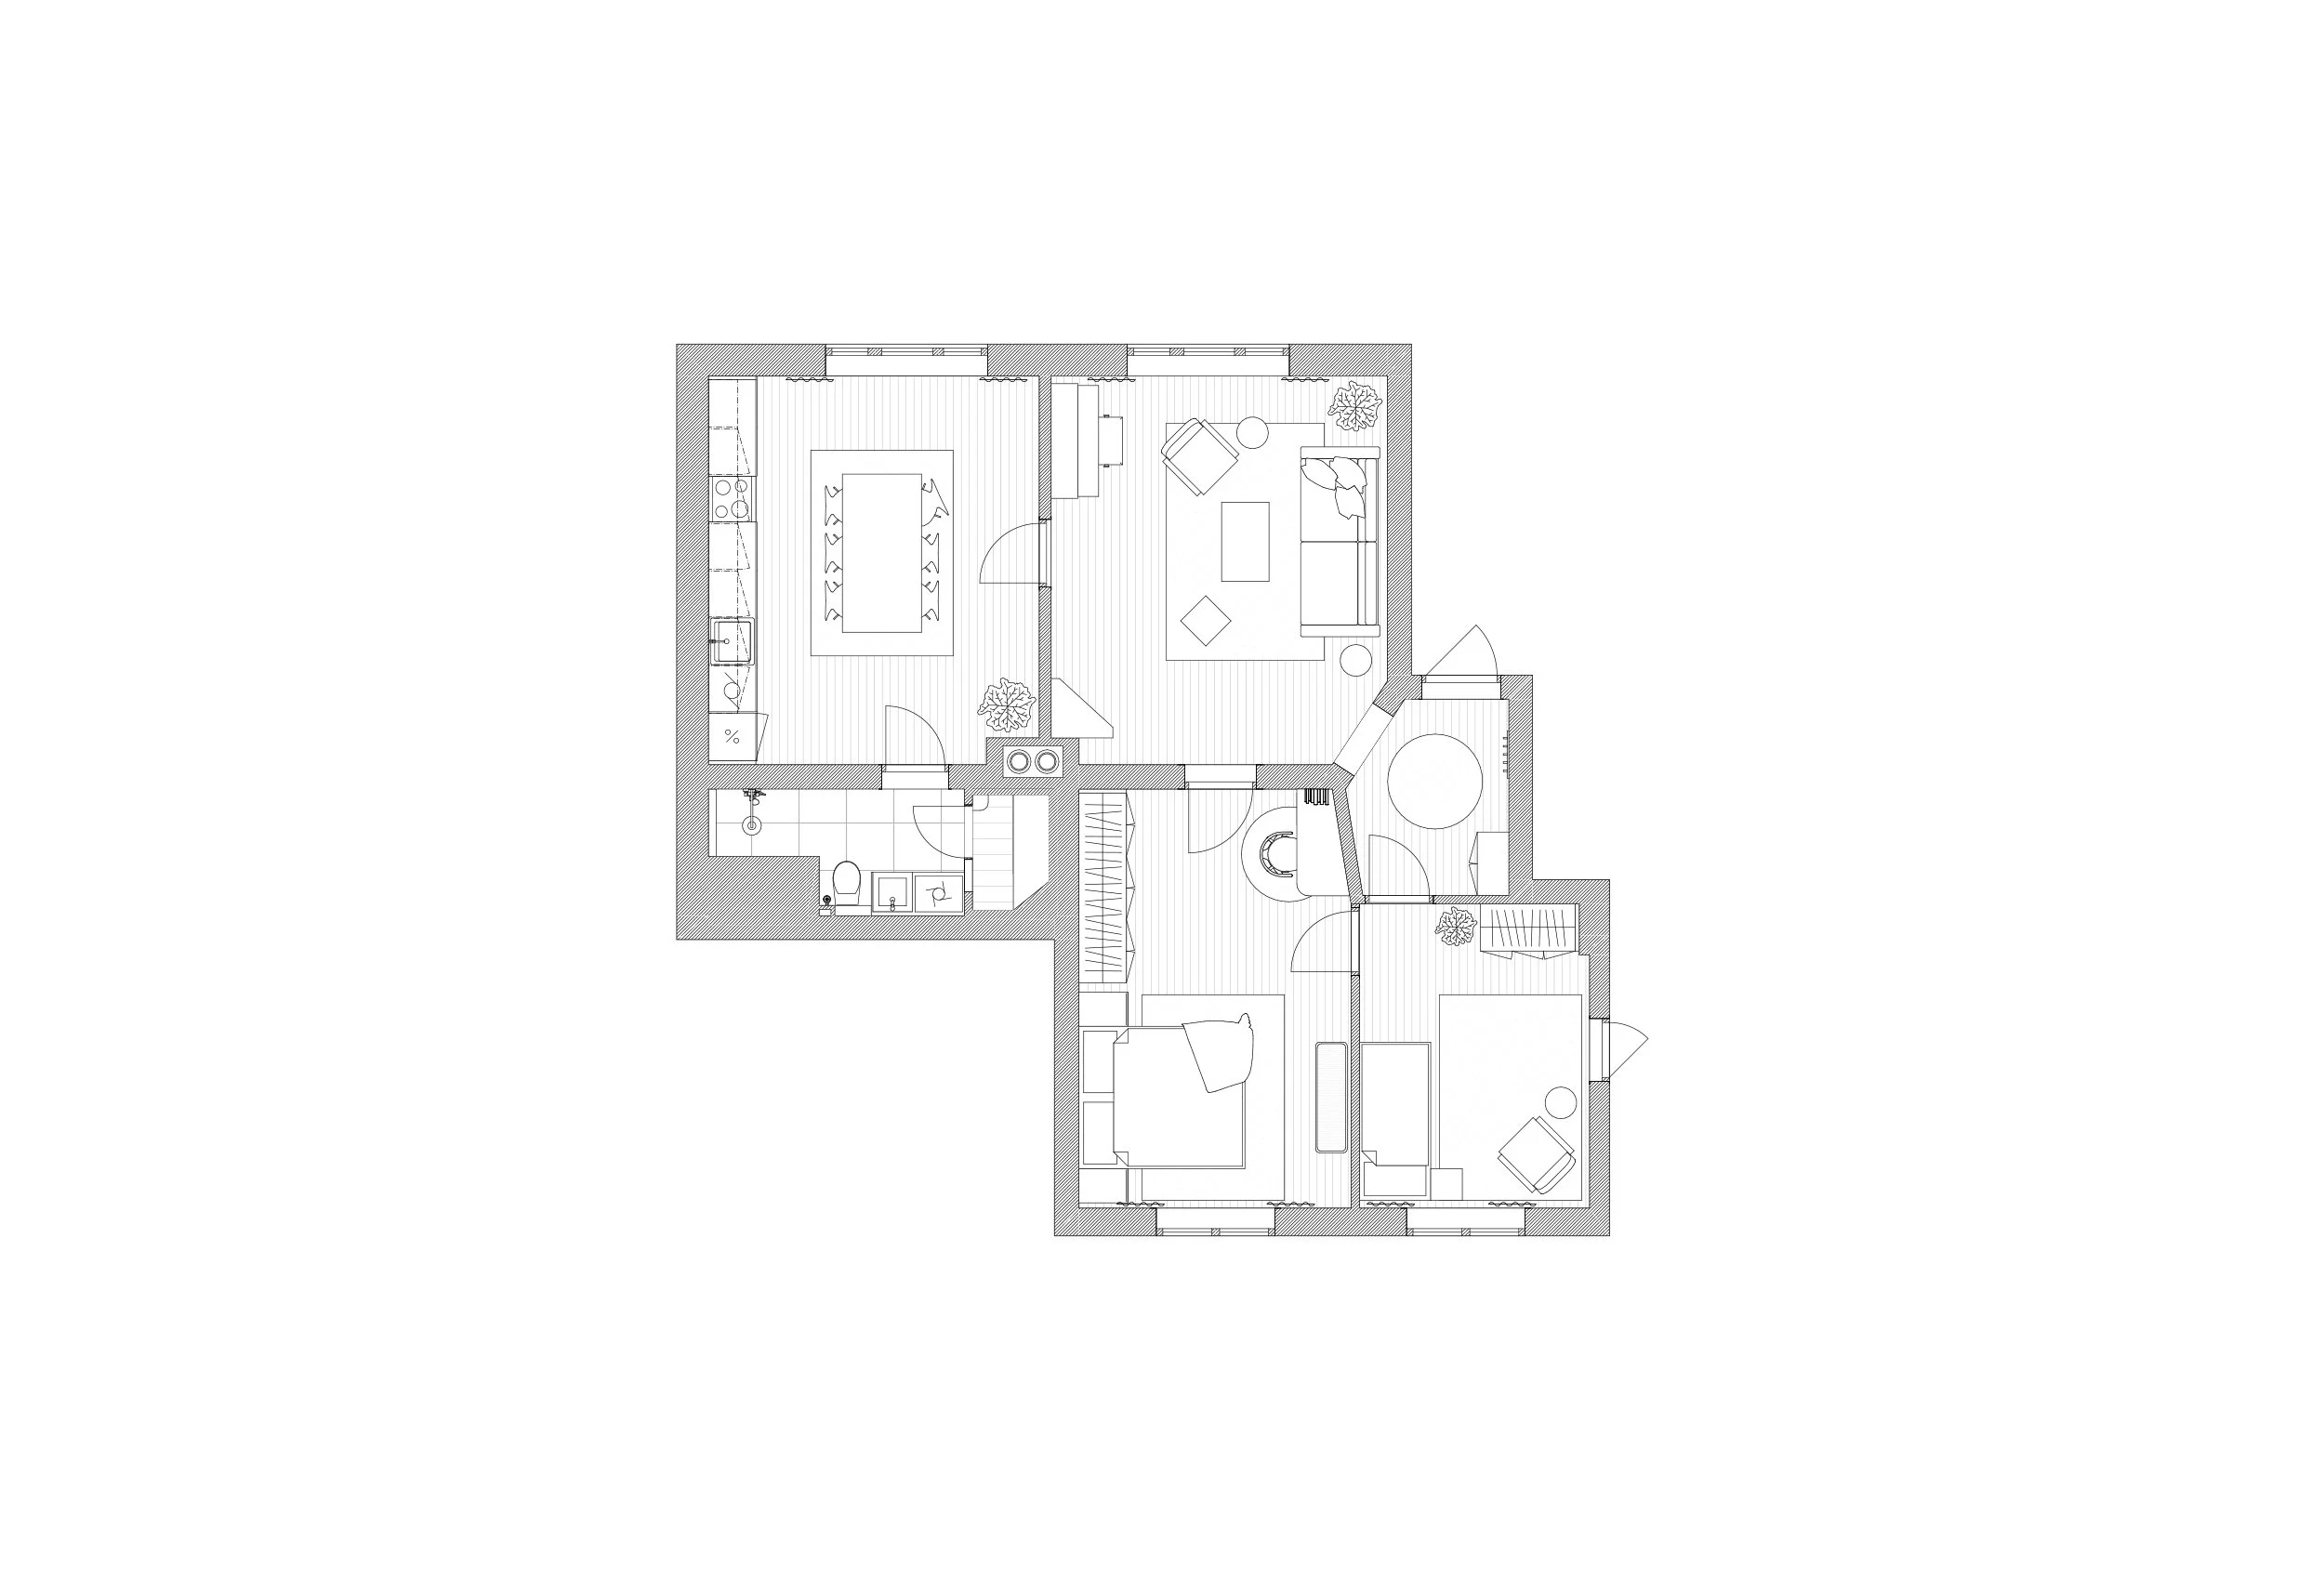
Natural light was the guiding principle in the layout of the rooms. The kitchen and living room were arranged to face the park and the afternoon light, while the bedrooms were oriented toward the quieter backyard with morning sun. In this way, the home’s functions follow its natural lighting conditions, while also establishing a clearer distinction between social and private areas. The bathroom was expanded to include a shower niche and a sauna and is part of the social area of the home.
The built-in furnishings were designed with the same consideration for the existing architecture. The kitchen, closets, desks, and bathroom fixtures are custom-made for each room, with oak used throughout to add warmth. Together with the color scheme and the original details, the furnishings create a new whole that builds on the home’s character.
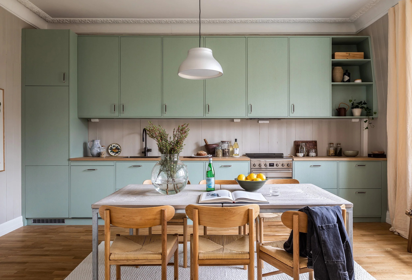
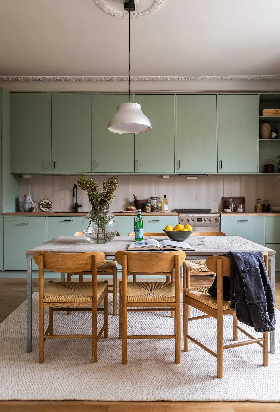
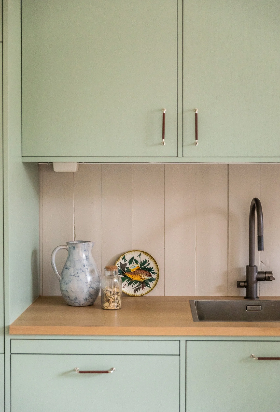
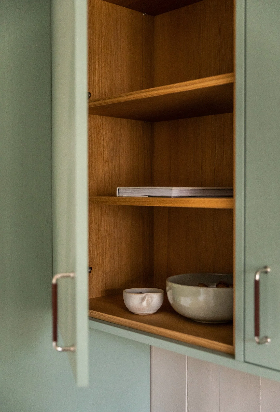
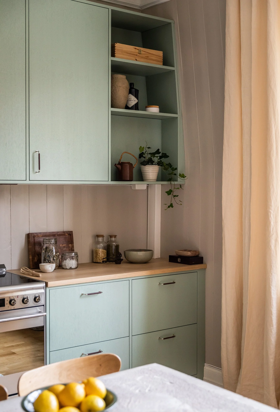
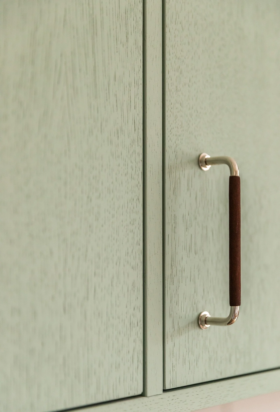
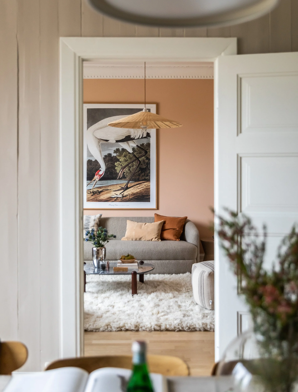
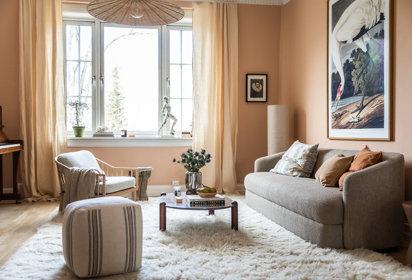
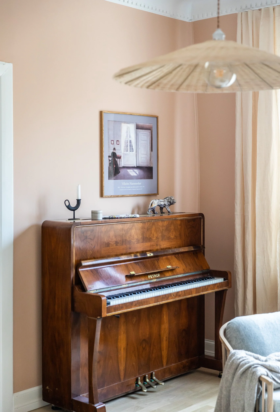
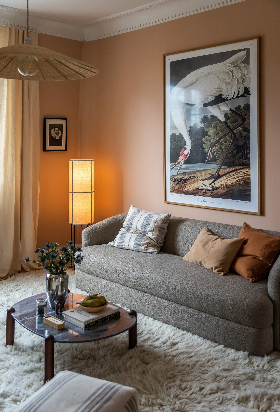
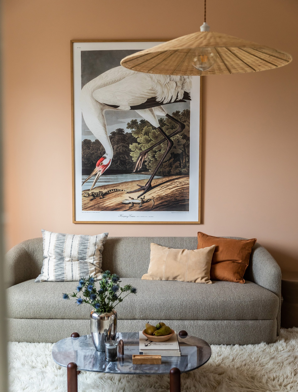
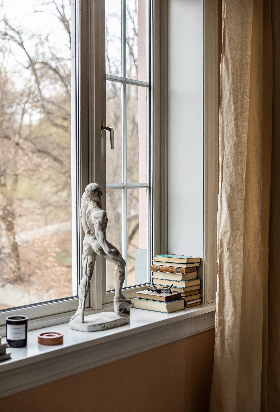
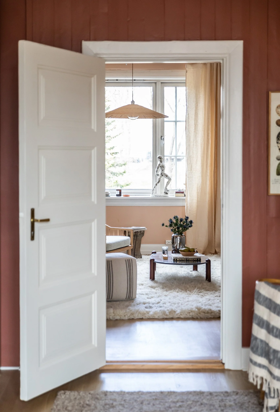
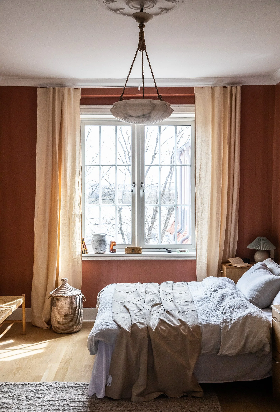
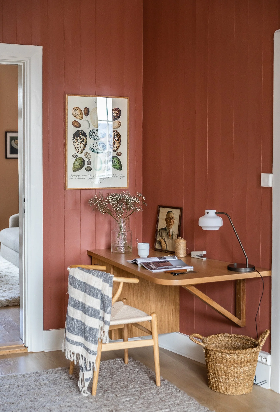
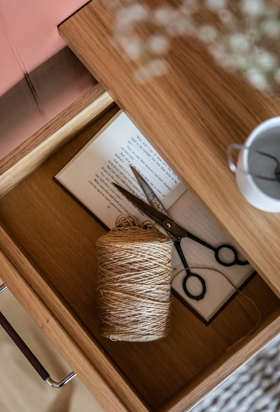
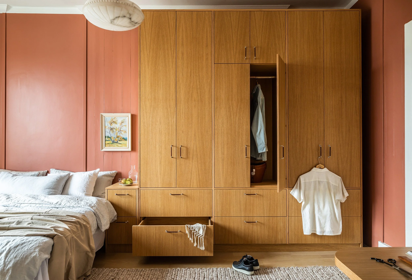
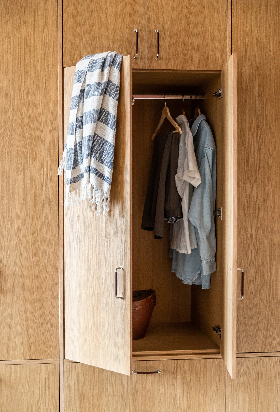
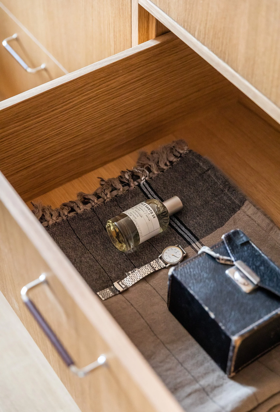
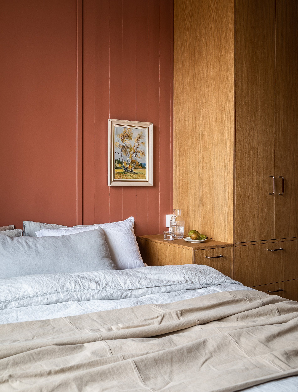
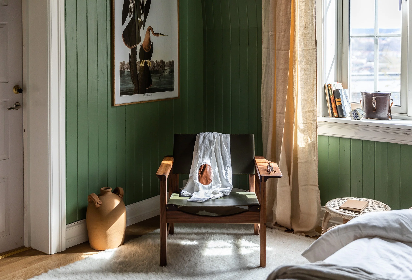
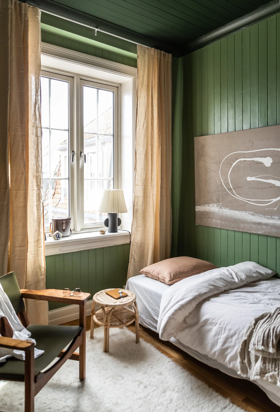
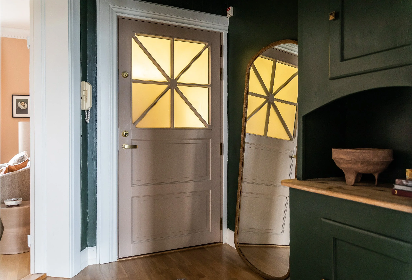
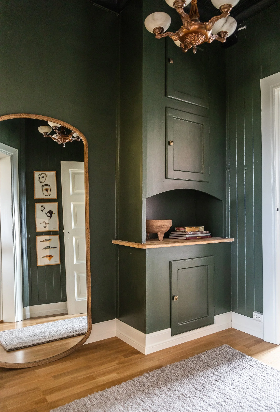
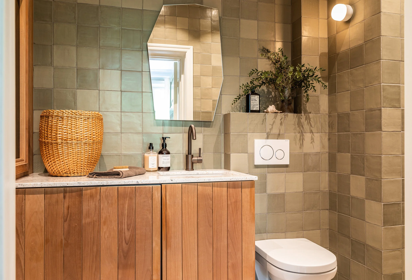
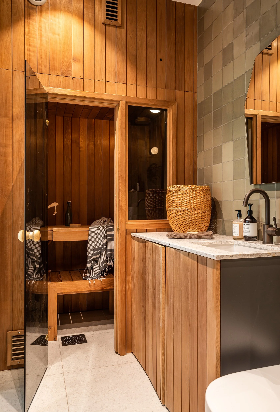
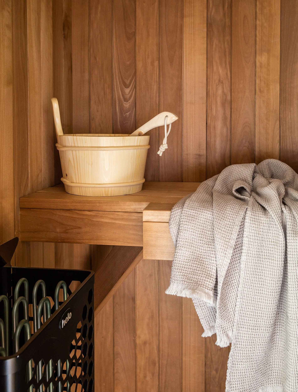
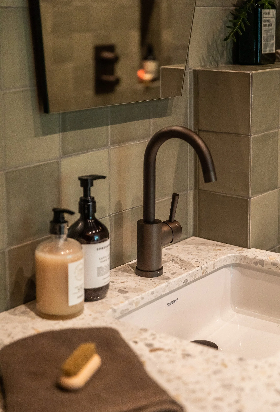
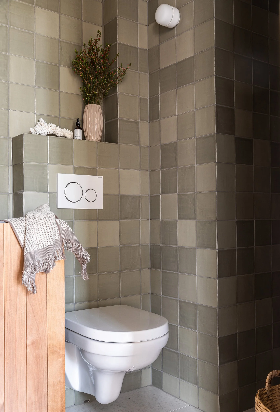
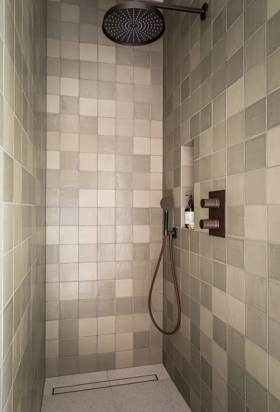
Photo: Anne Andresen
Styling: Balthazar