Geitmyrsveien
Project: Private Residence
Size: 10 sqm
Scope: Renovation
Completed: 2025
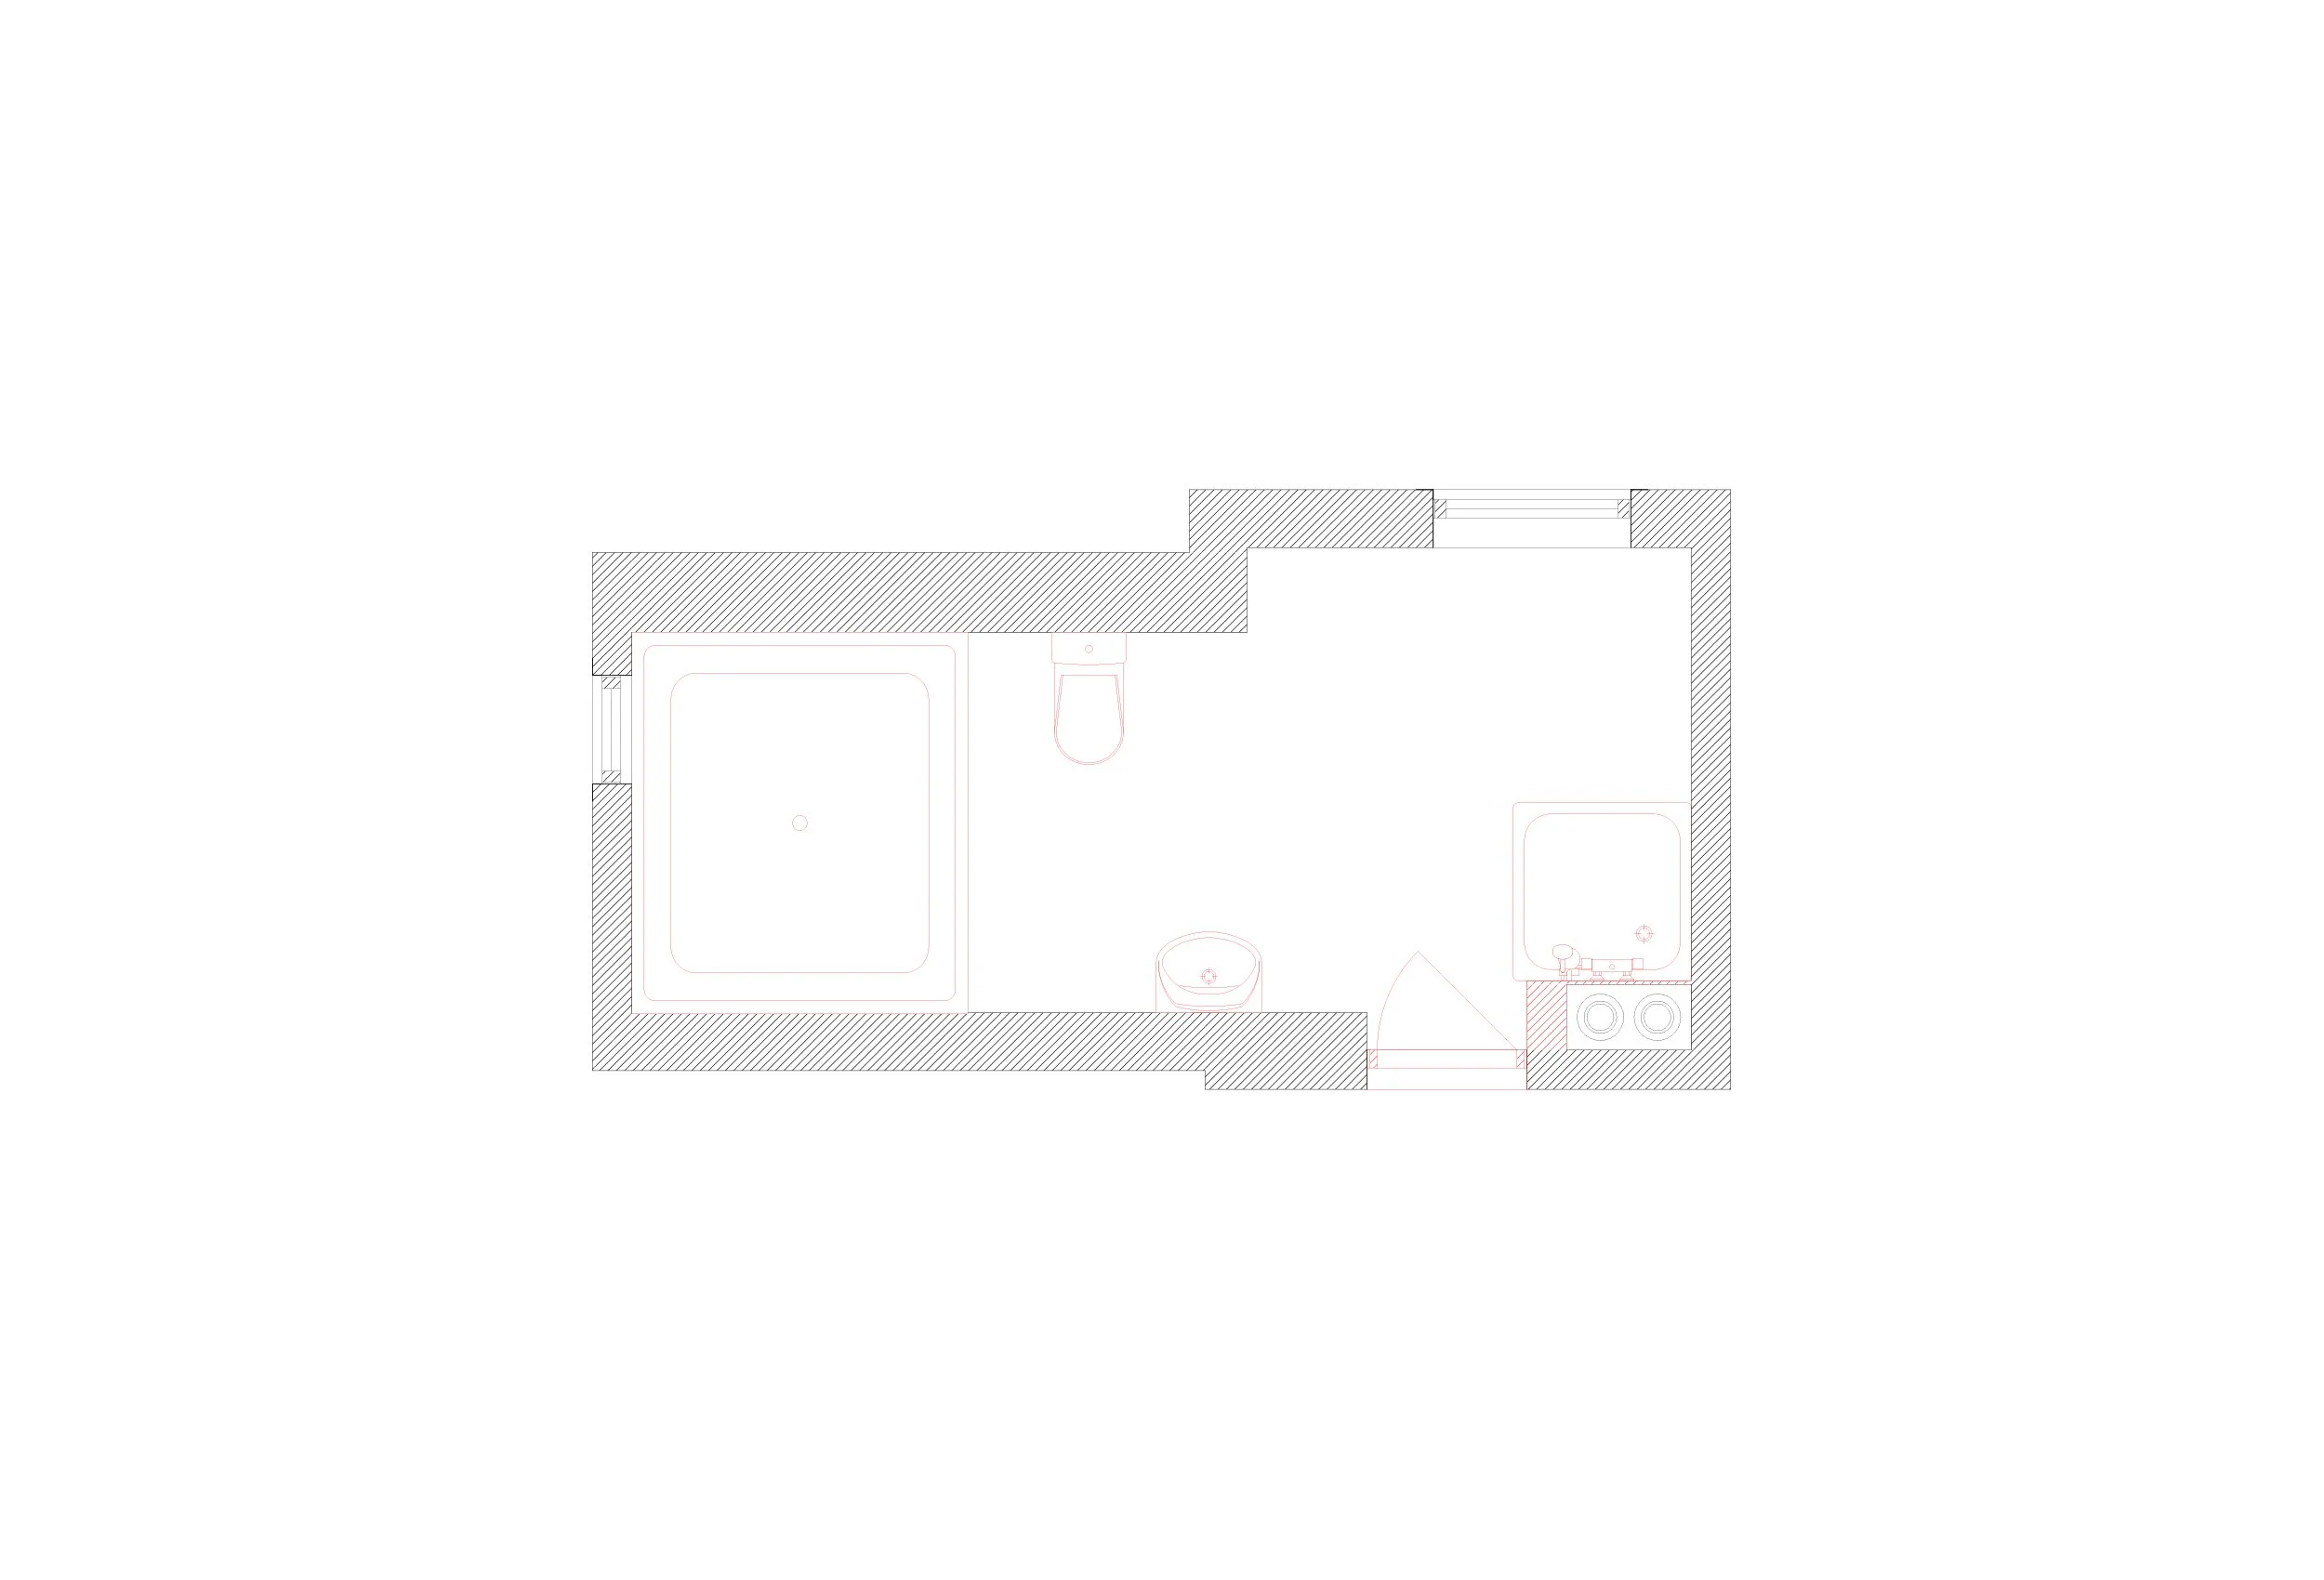
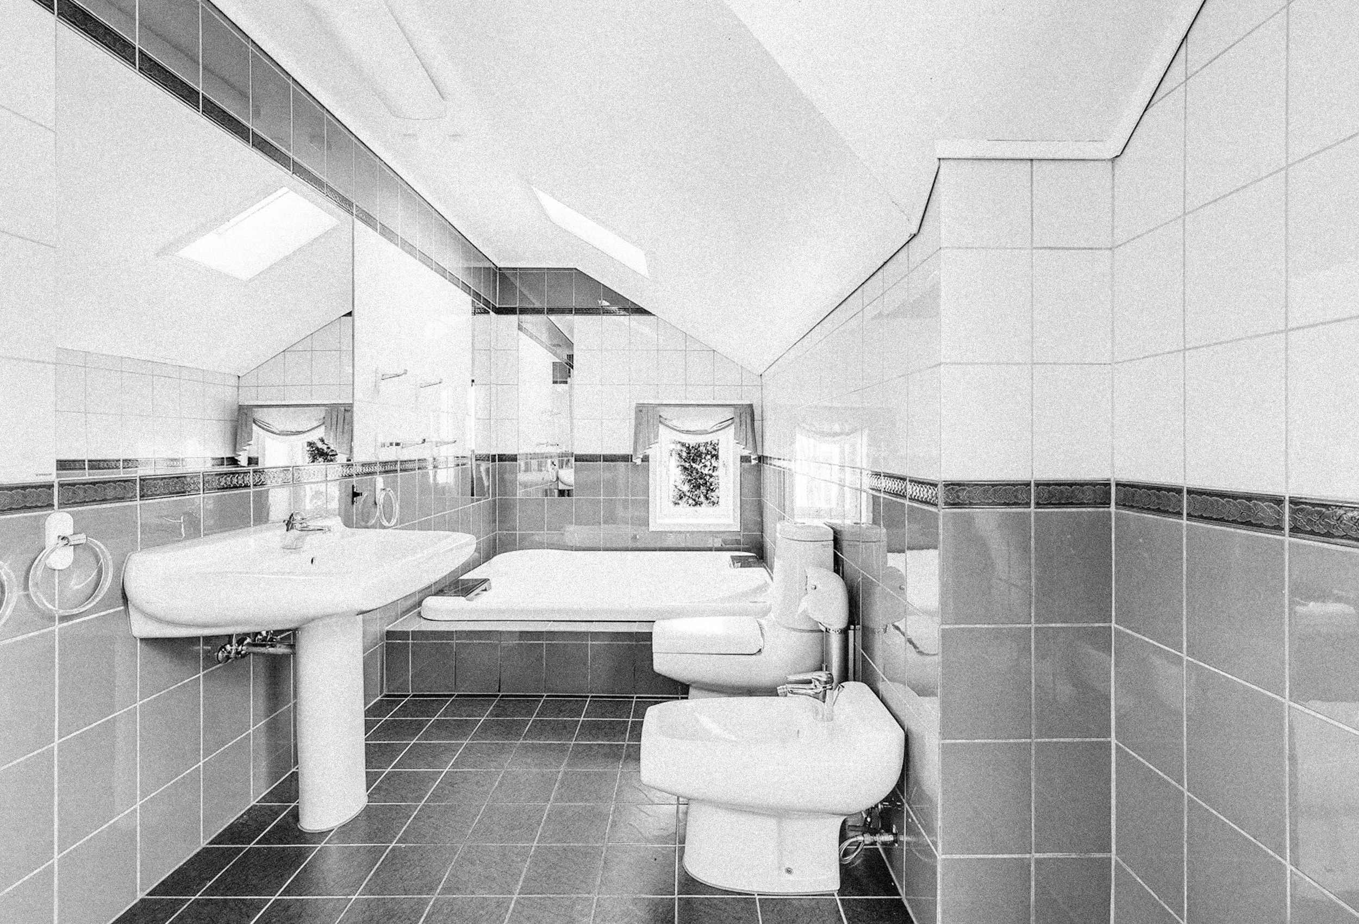
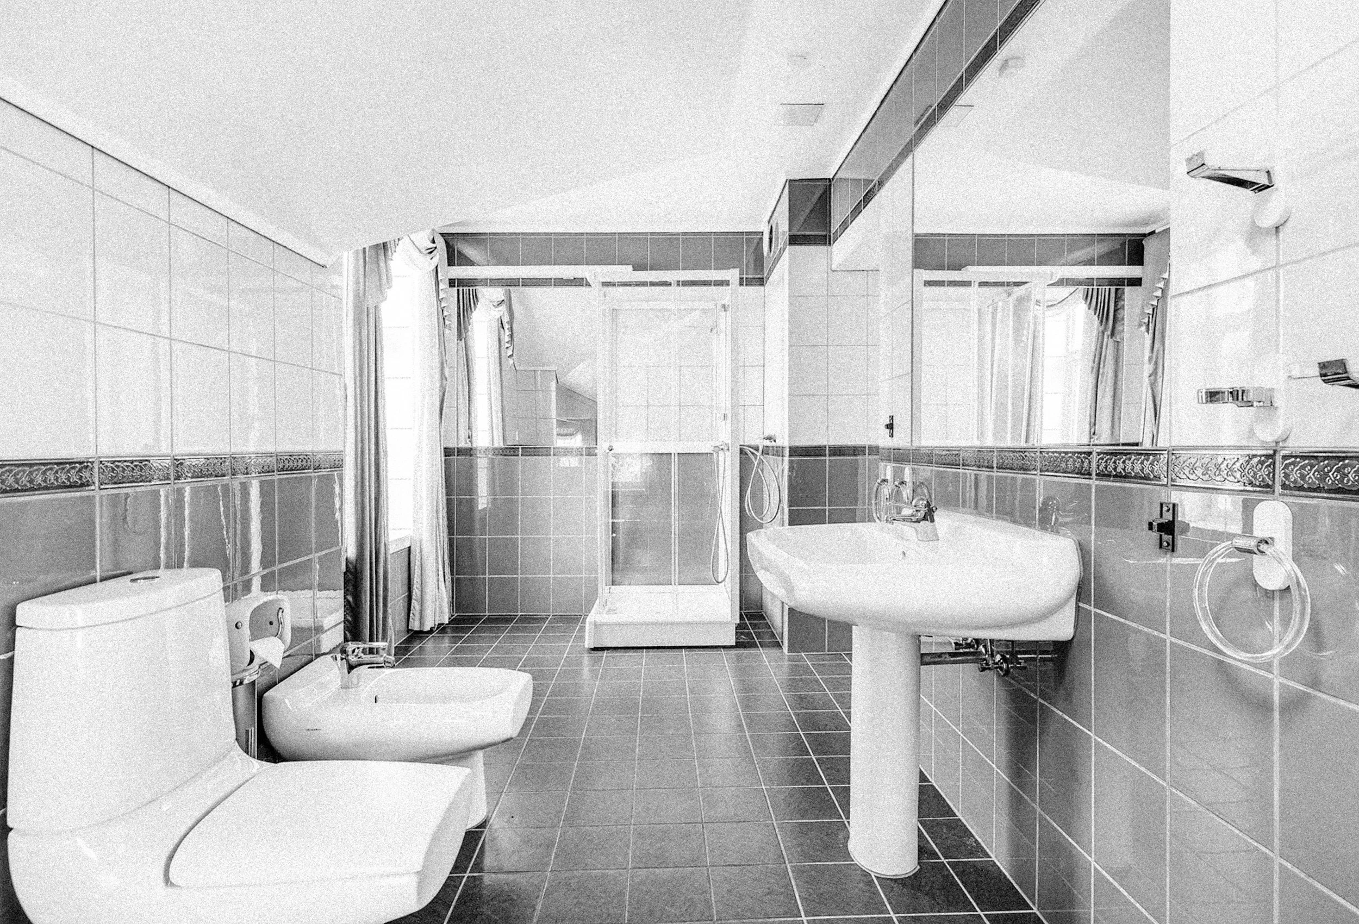
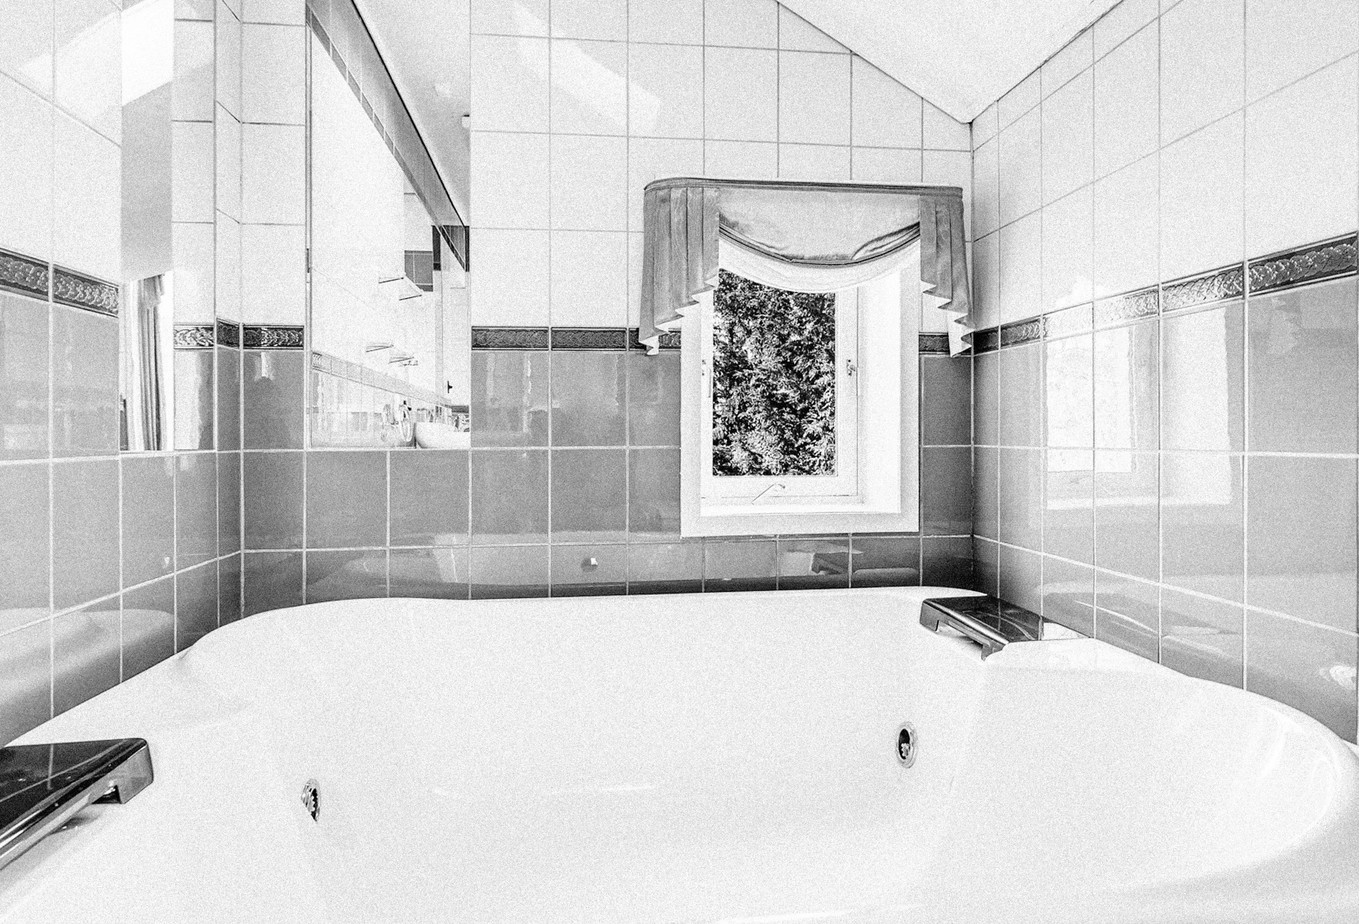
⮡ The bathroom bore the marks of a previous renovation from the 1990s, with a sunken whirlpool tub dominating the space. At the same time, it had some excellent existing features, such as a sloped ceiling and windows that let in plenty of natural light. The project focused on how these features could be preserved while giving the room a more functional layout.
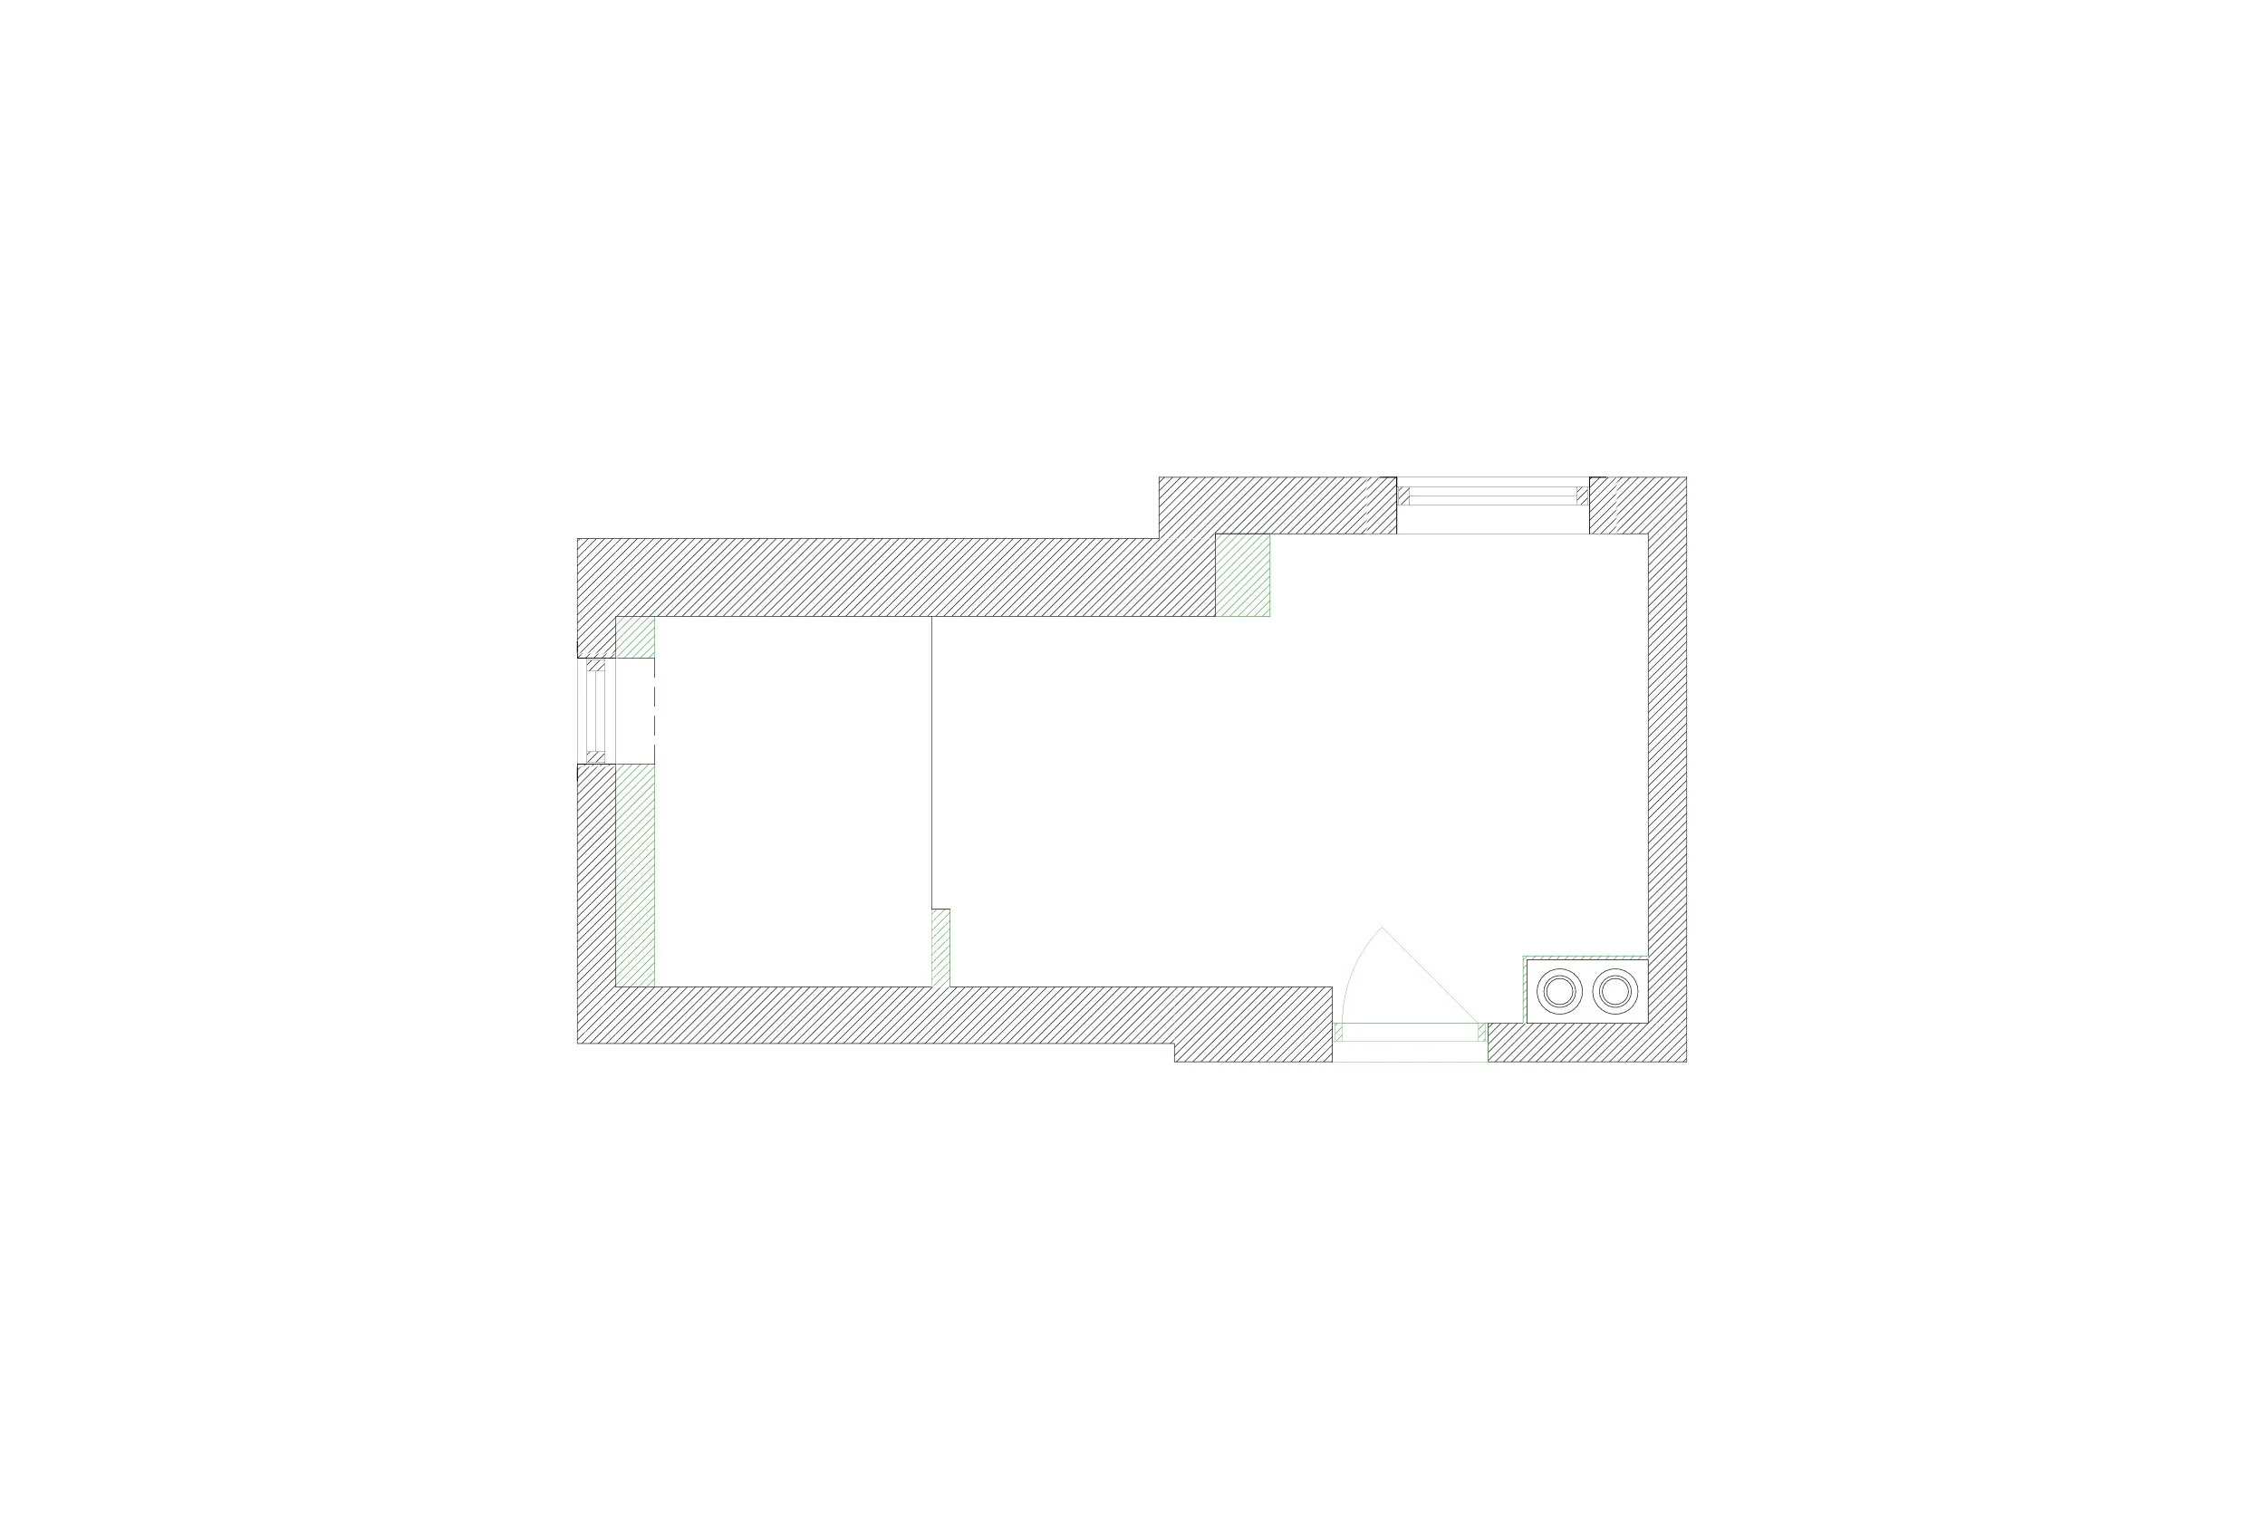
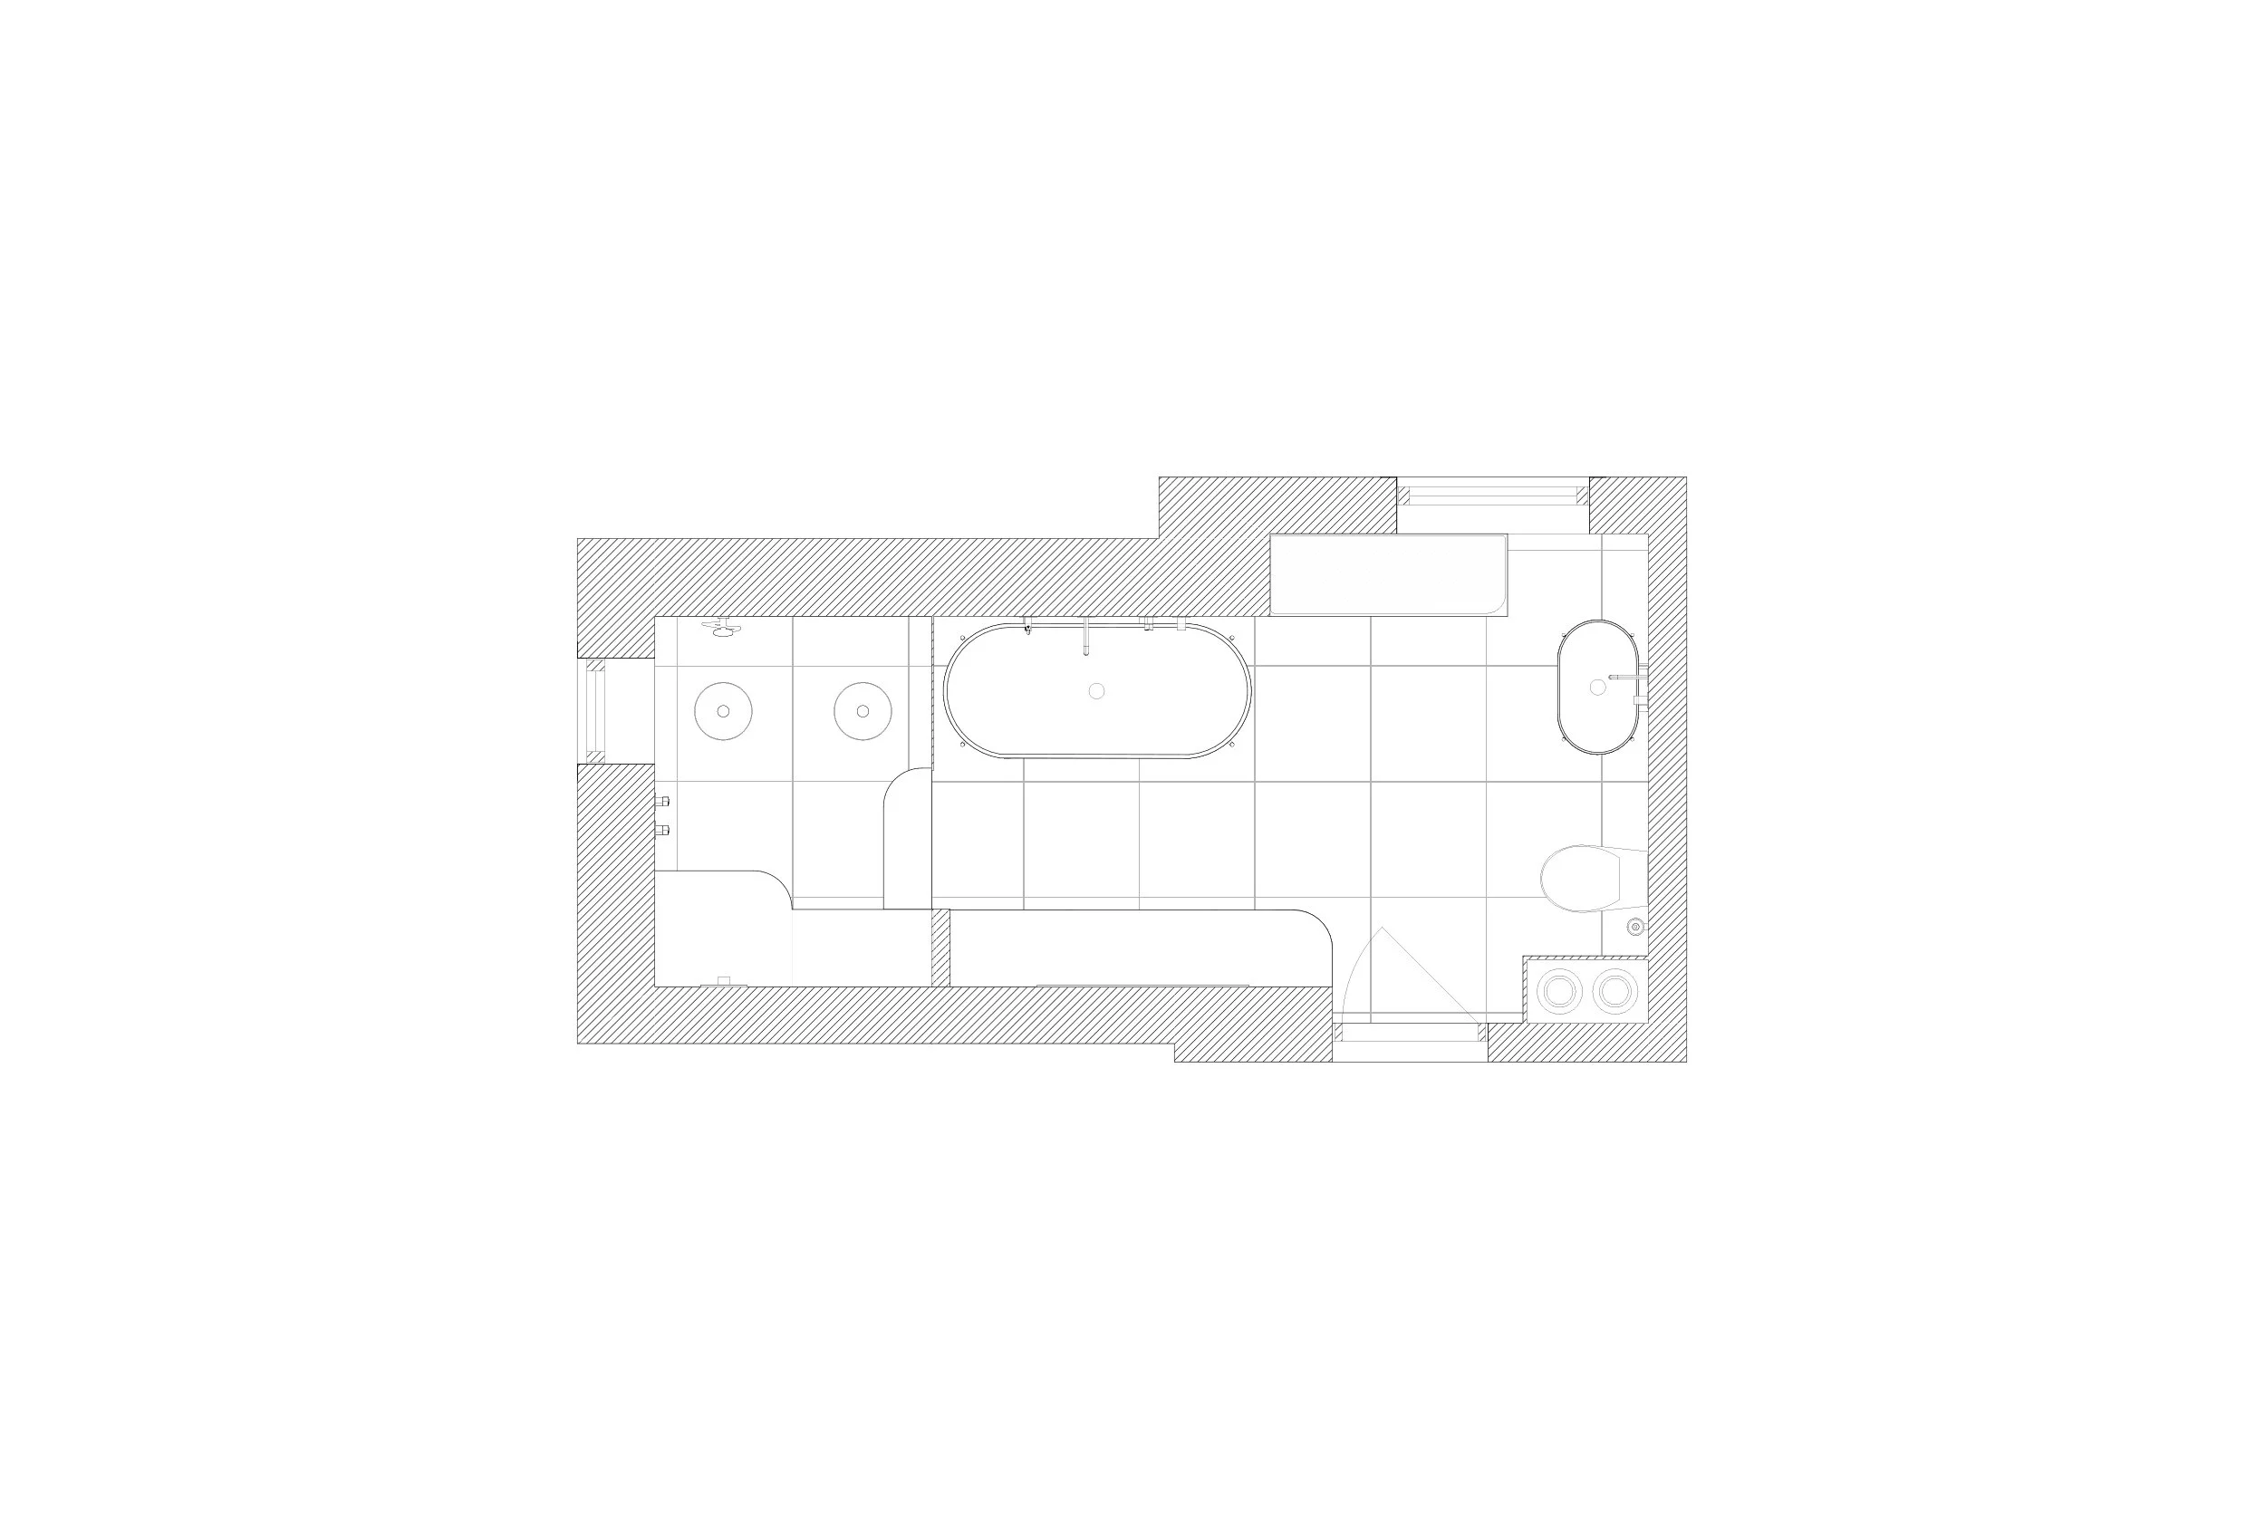
Within the existing space, the bathroom was redesigned to include a spacious shower area under the sloped ceiling, a tiled bench, and dual overhead showers. The sunken whirlpool tub was replaced with a freestanding bathtub, while a grooved glass panel screens off the shower area without blocking the natural light. Integrated niches and custom-designed fixtures maximize the use of space and consolidate storage.
The palette of materials combines light-colored tiles and painted wall surfaces with brushed metal, dark wood, and stone. The contrasts between the materials add warmth and depth, while the light-colored surfaces highlight the natural light and the geometry of the sloped ceiling. The result is a bathroom where existing spatial qualities and new features come together as a cohesive whole.
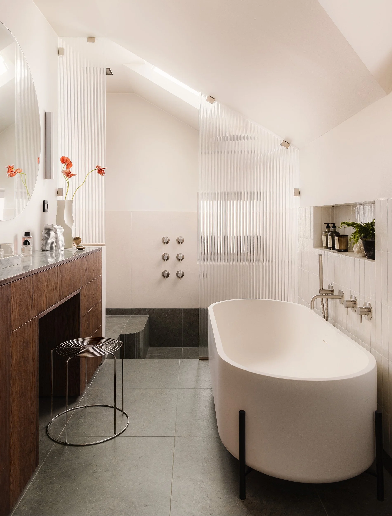
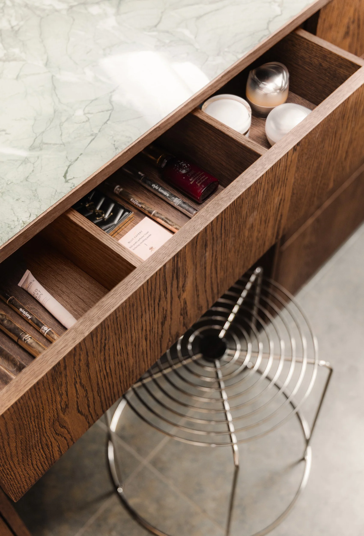
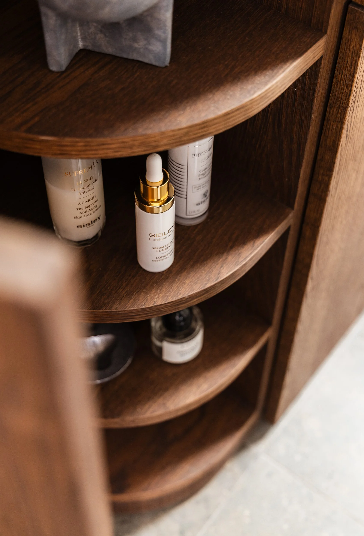
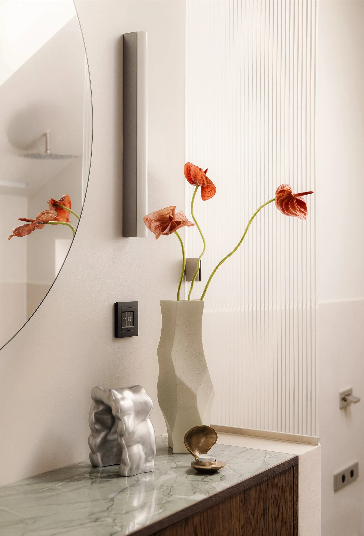
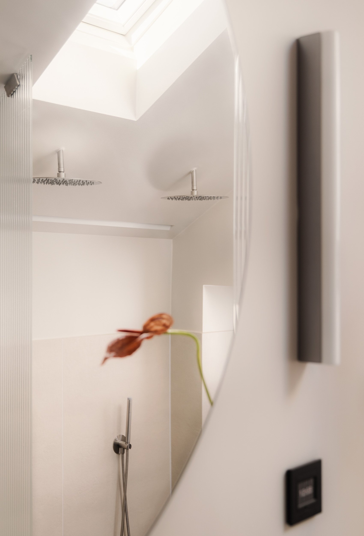
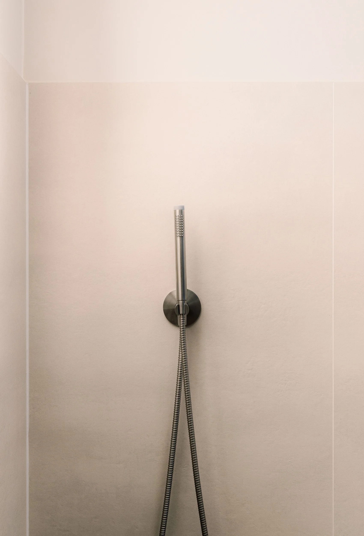
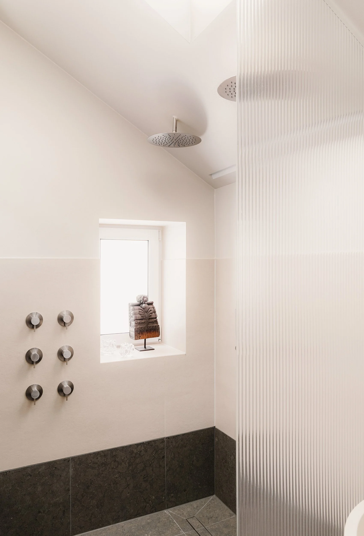
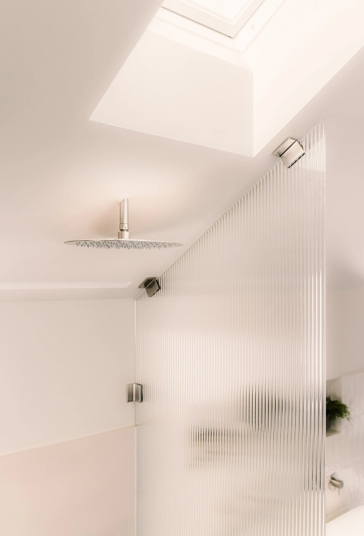
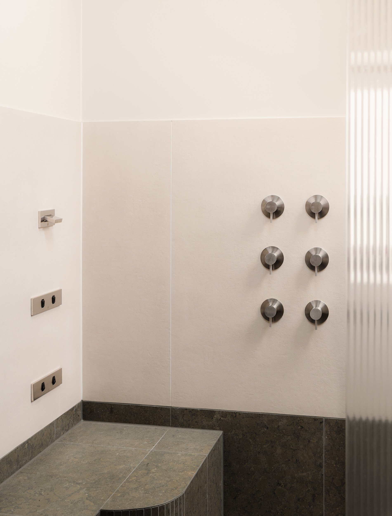
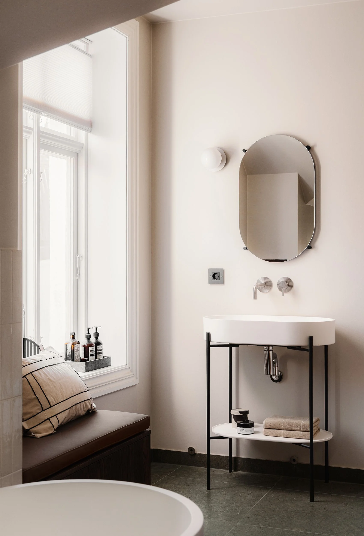
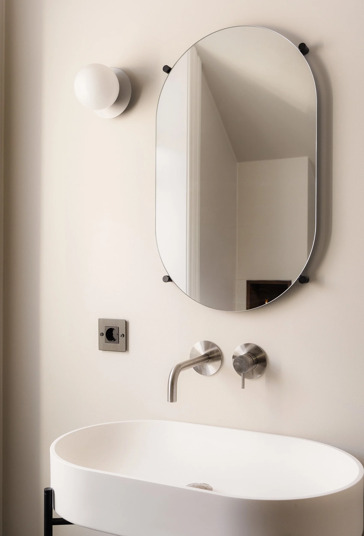
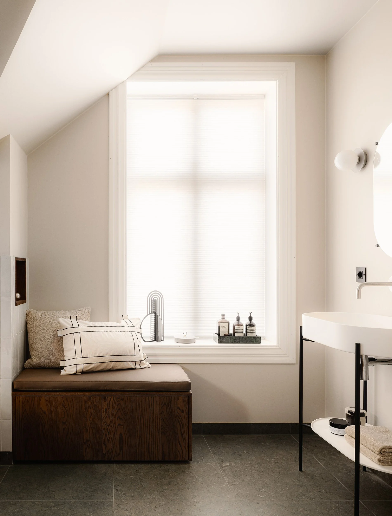
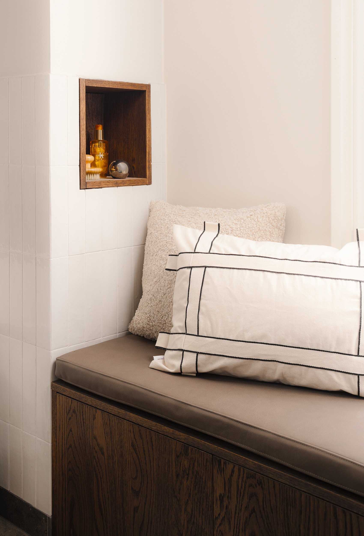
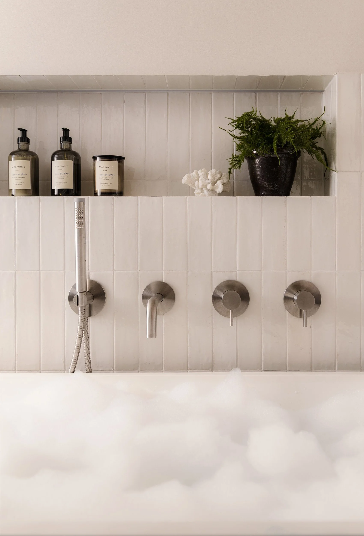
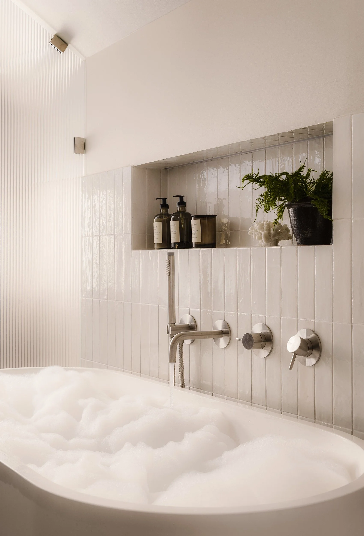
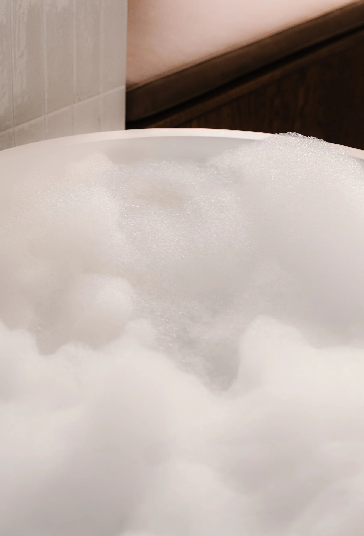
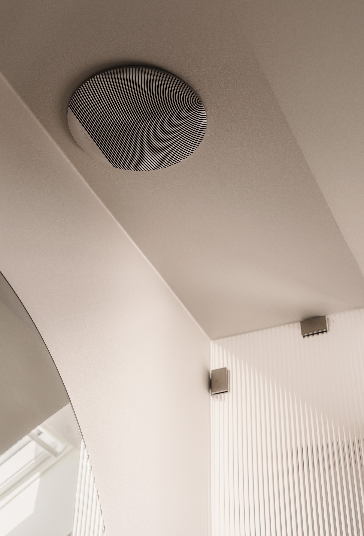
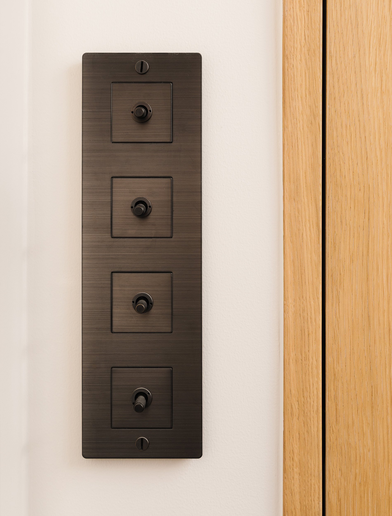
Photo: Fredrik Hansson
Styling: Boas Rogne