Harald
Hårfagres gate
Project Private Residence
Size 112 sqm
Scope Reorganization
Completed 2025
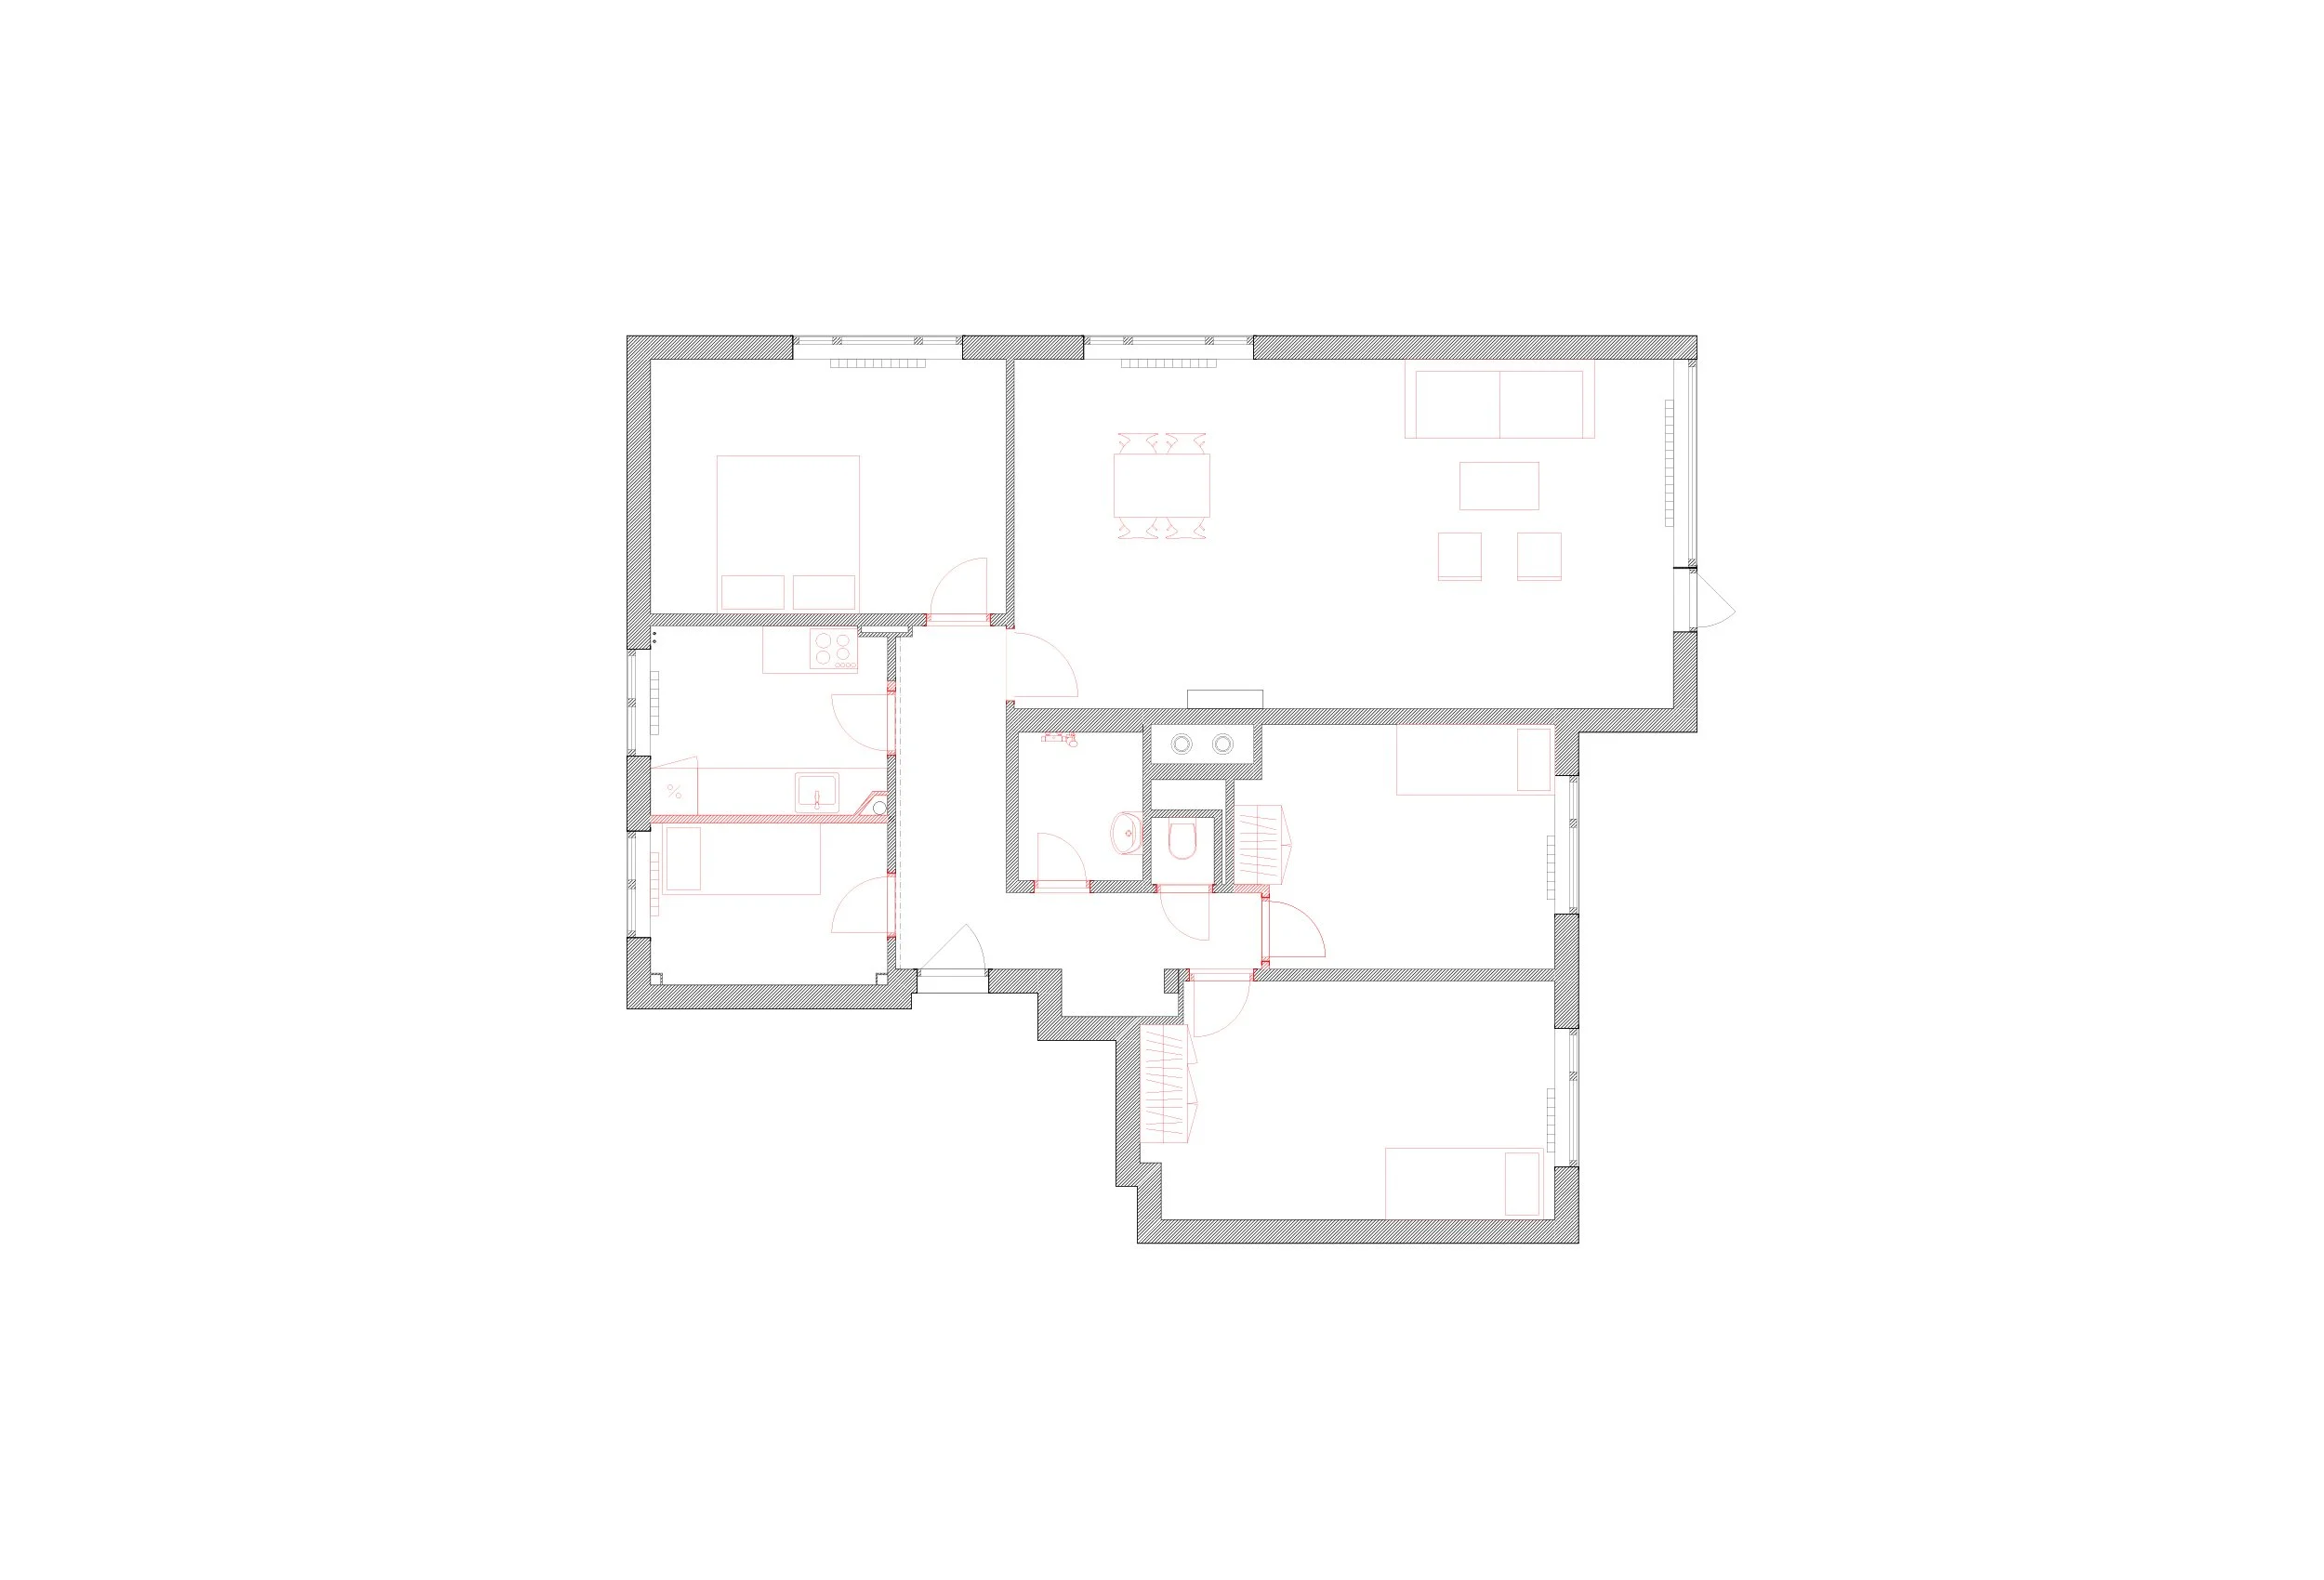
⮡ The apartment at Marienlyst was to become a new home for an elderly couple who were moving from the single-family home where they had lived for most of their lives. The transition to a smaller living space presented new challenges in terms of storage and flexibility, while the home also needed to accommodate their individual interests, guests, and everyday activities. The project therefore focused on how multiple needs could be integrated within a more compact living space.
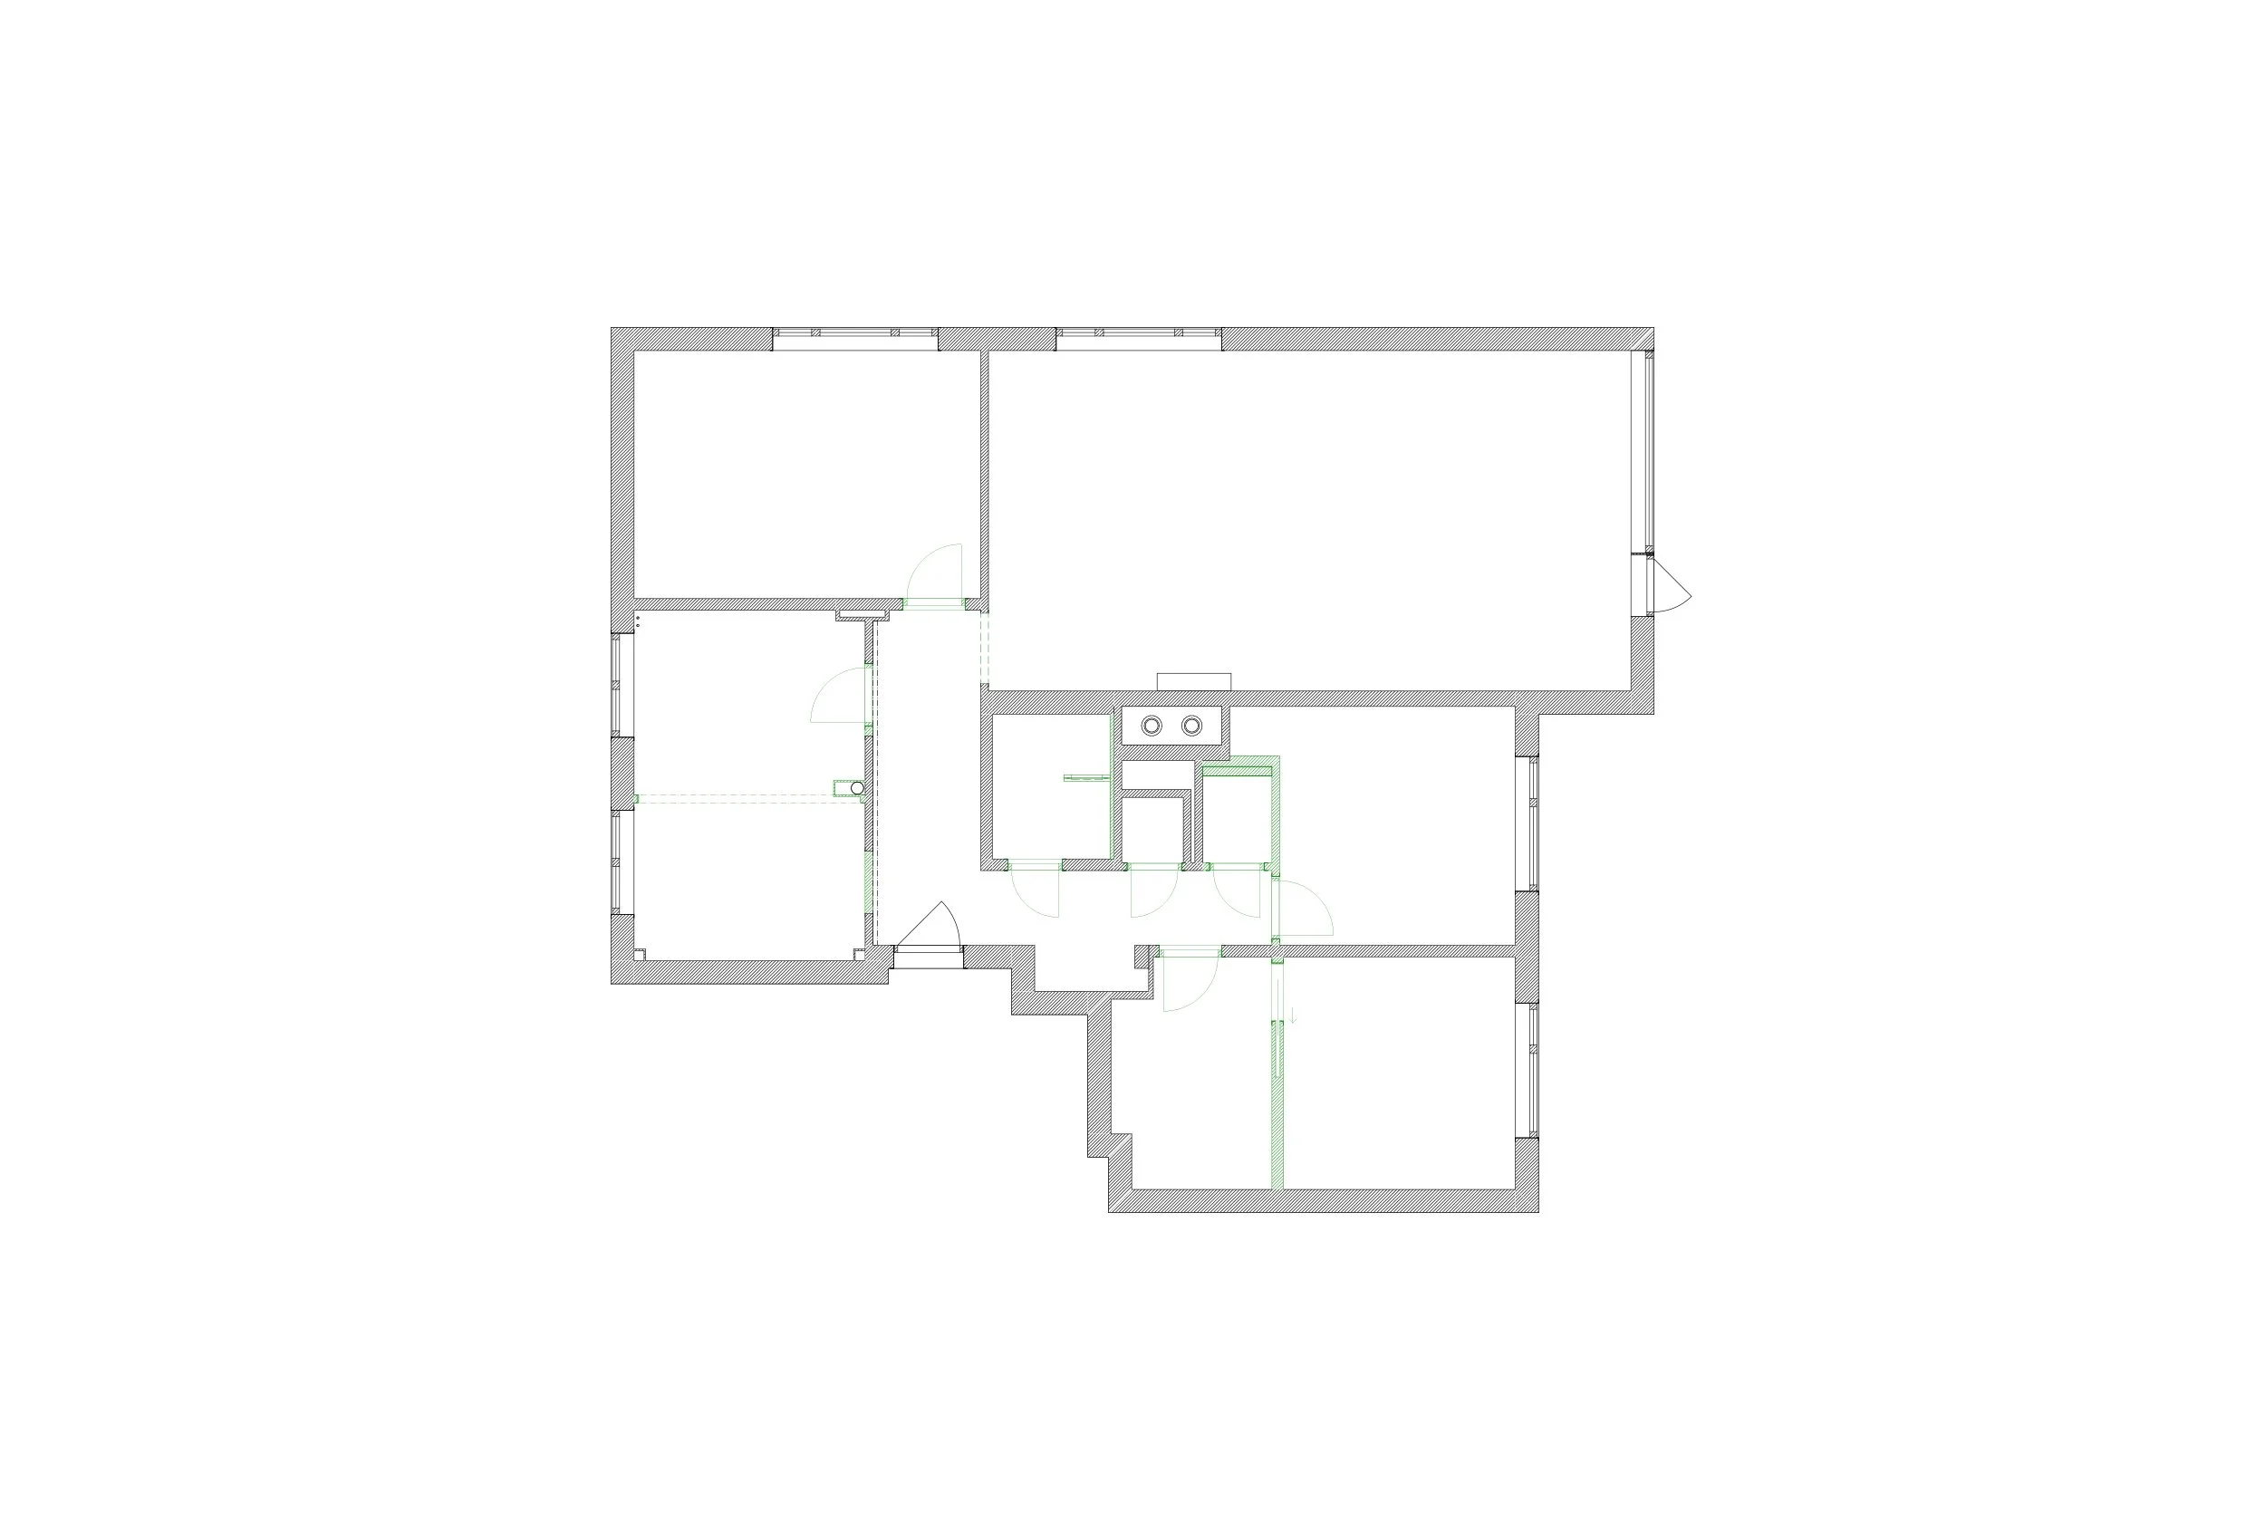
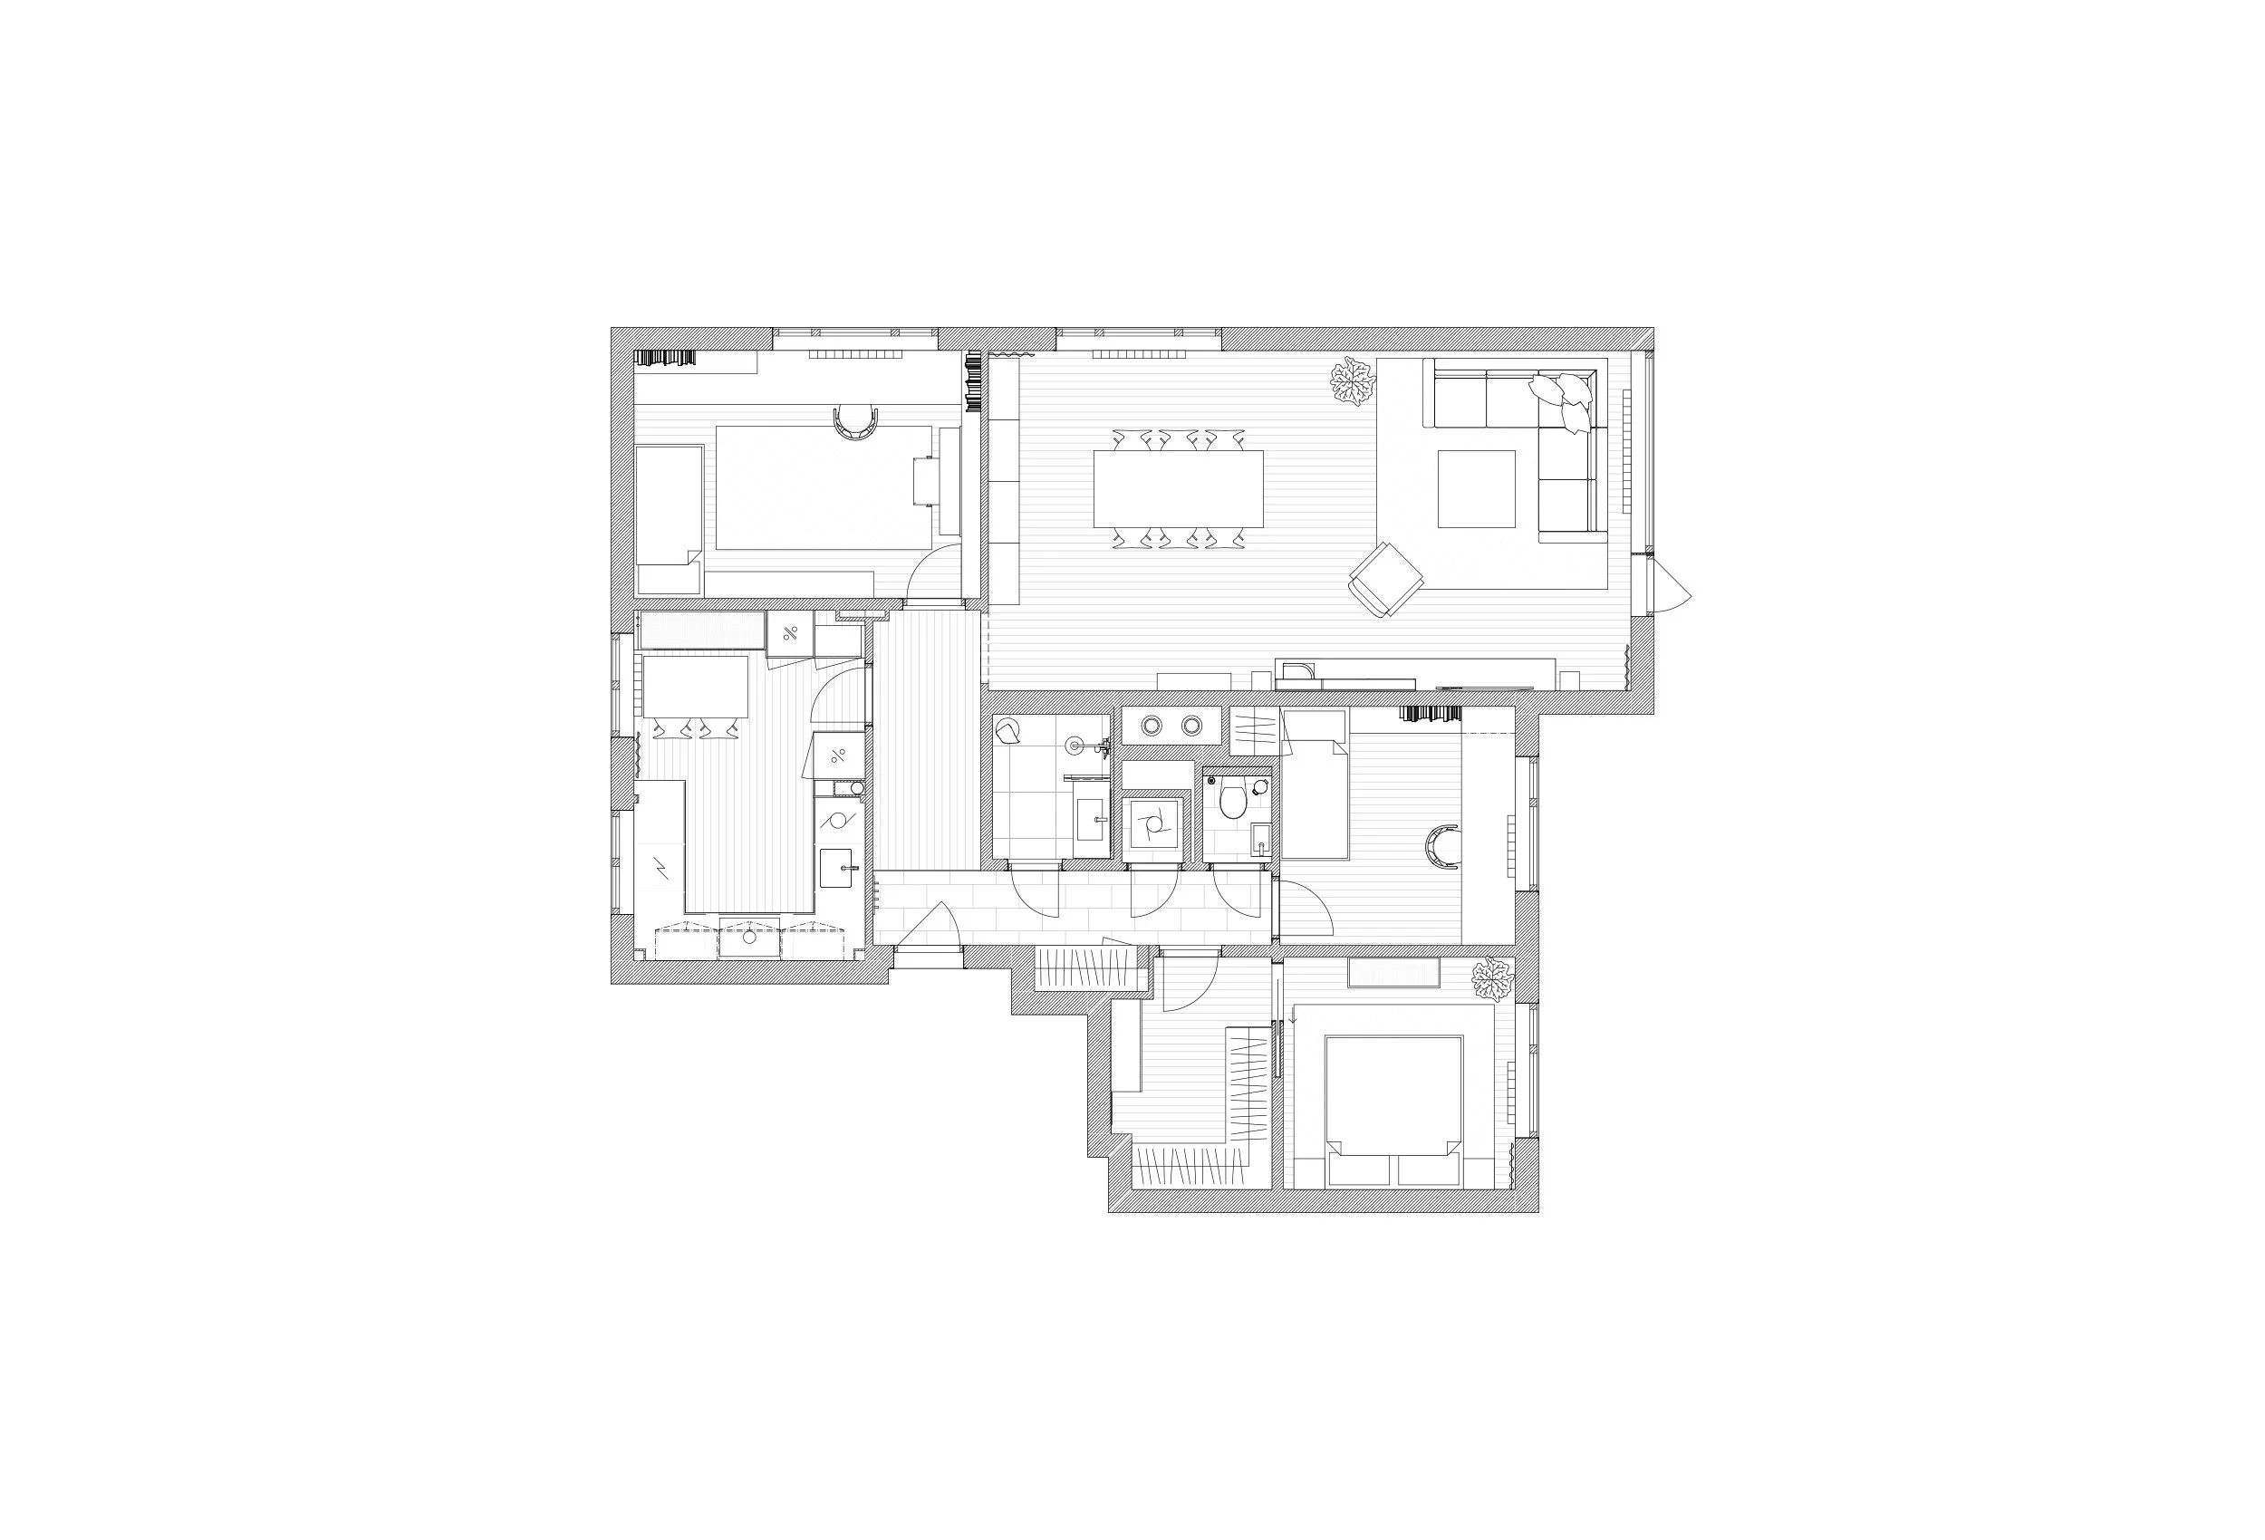
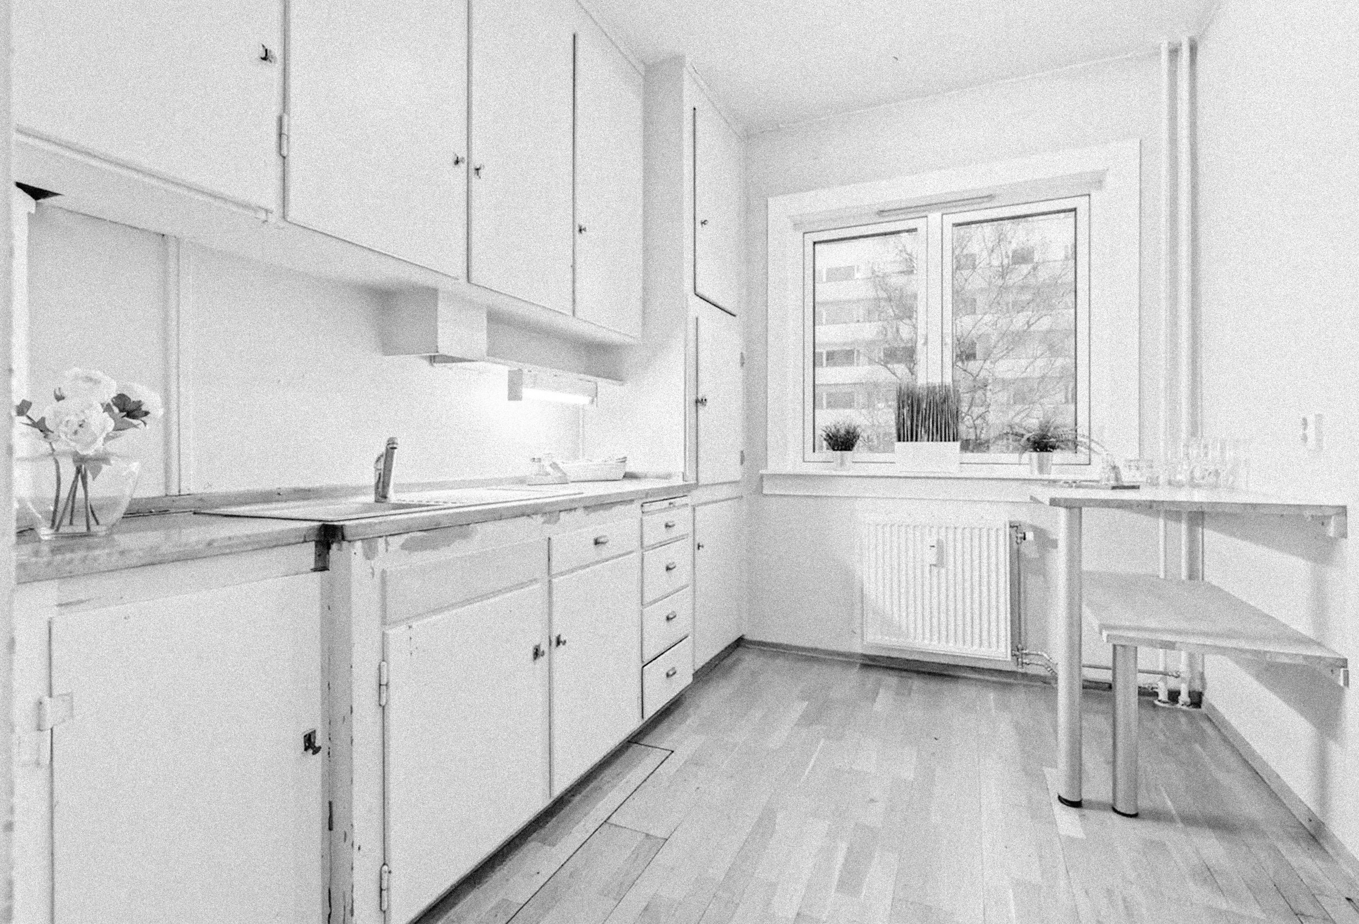
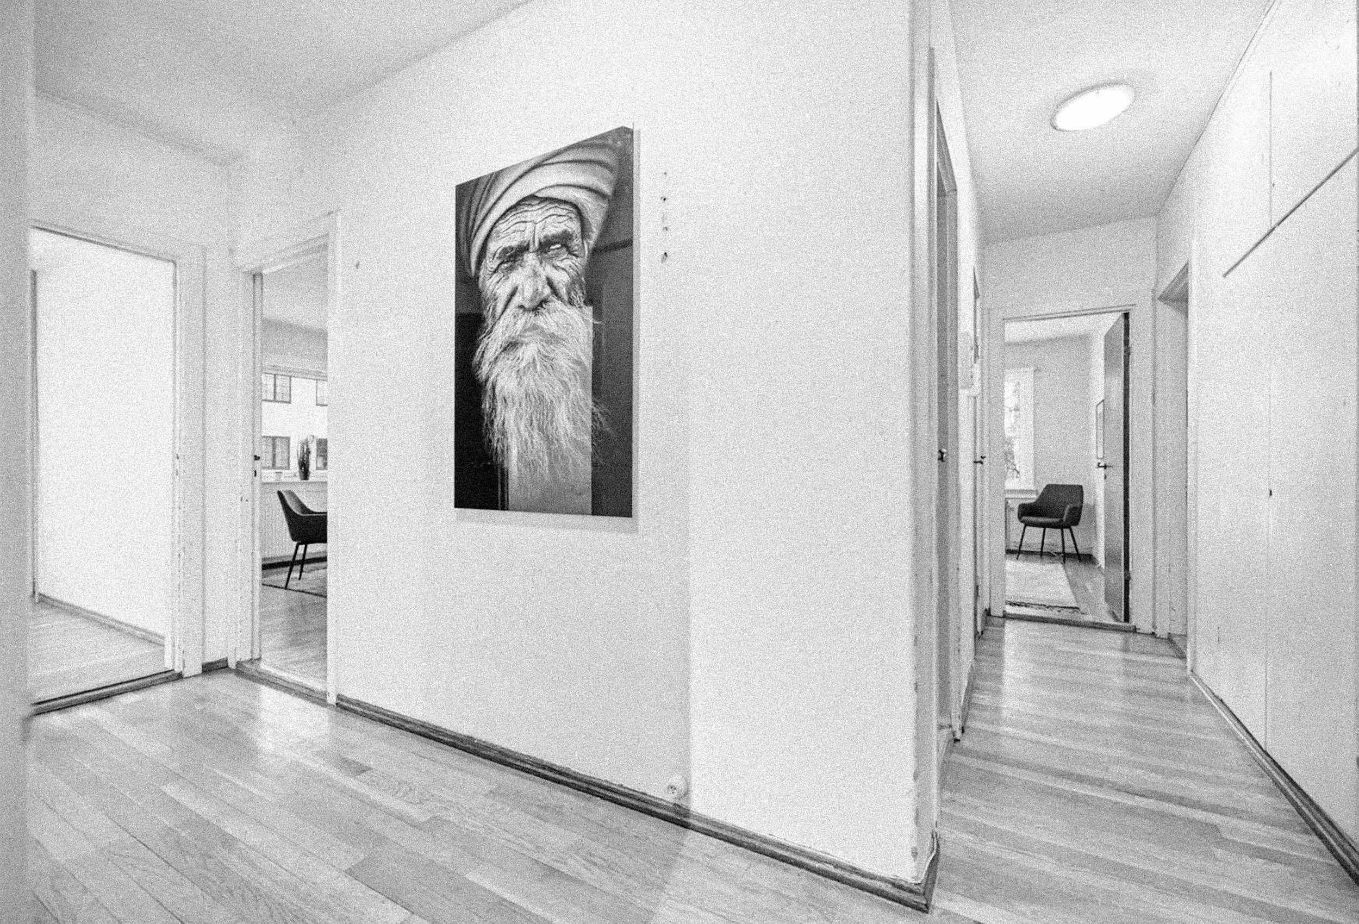
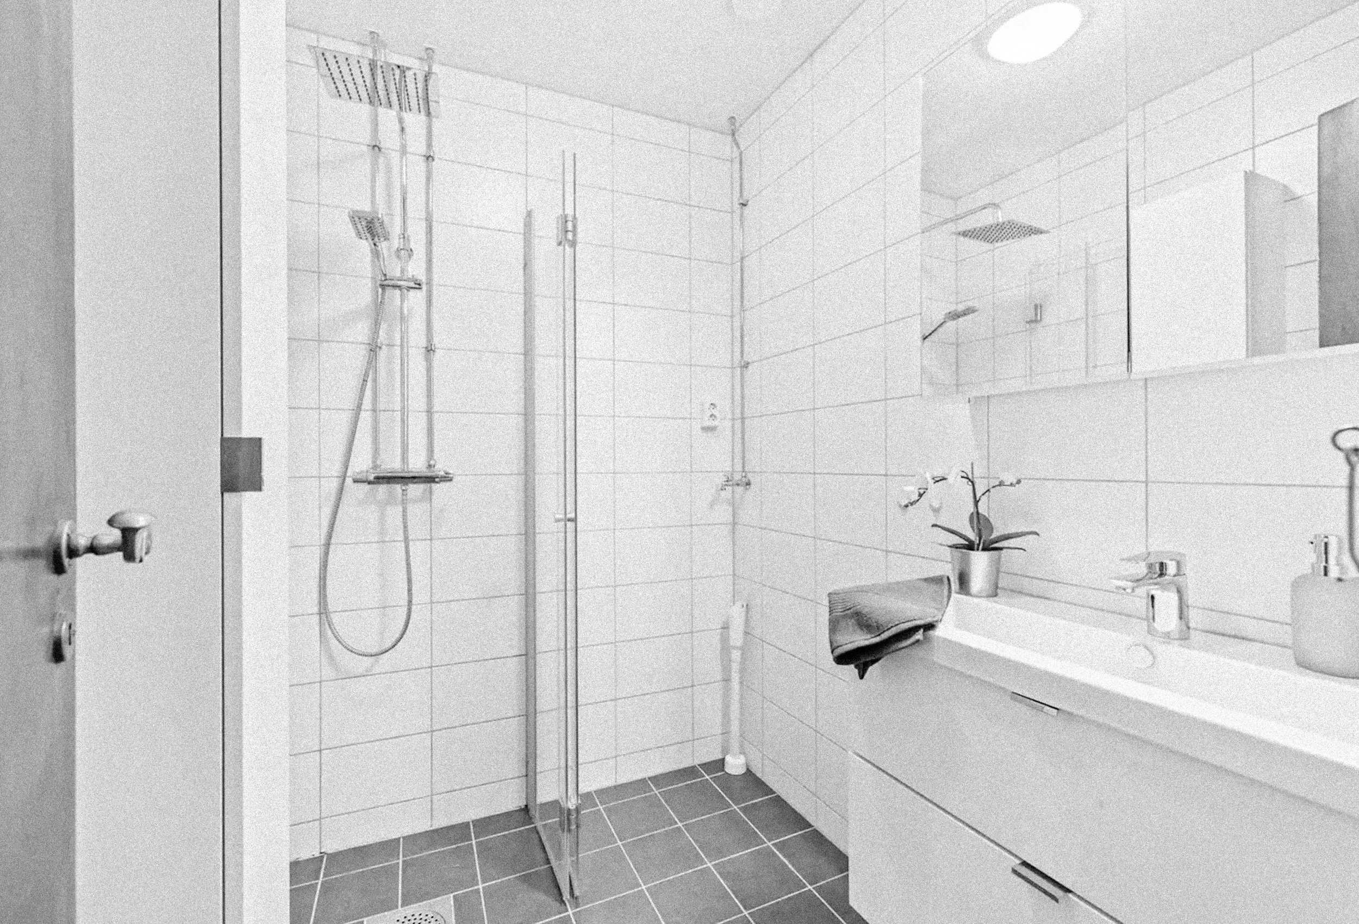
The floor plan was reorganized around the kitchen, bathroom, toilet, and entryway. The kitchen was expanded and integrated more closely with the living room, while the toilet was relocated so that the former bathroom could be used as a compact laundry room. Two separate hobby rooms provide space for the couple’s personal interests, such as a listening room for a large record collection, a piano, sewing, and a guest bed. The master bedroom was also designed with a walk-through closet, so that storage is integrated into the transition between the rooms.
The use of materials and colors was designed to add warmth and build on the apartment’s existing qualities. The original parquet flooring was sanded and oiled, while the oak in the built-in furniture carries forward the wood’s warm tones. In the entryway, the yellow walls accentuate the warmth of the marble floor, while etched glass panels in the doors allow daylight from adjacent rooms to flow into the hallway. In the kitchen, the color is carried over in the yellow cabinet fronts, where the morning light causes the tone to shift throughout the day.
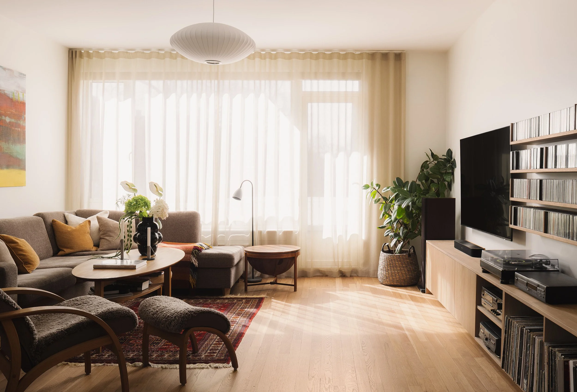
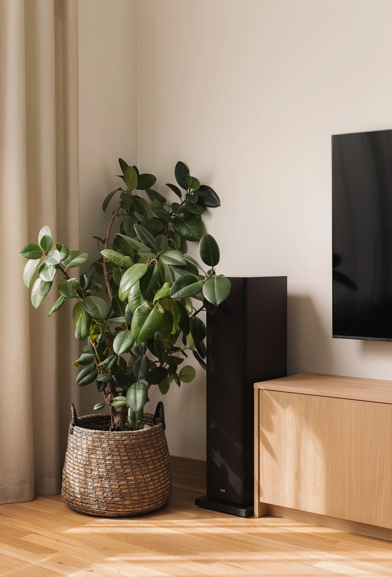
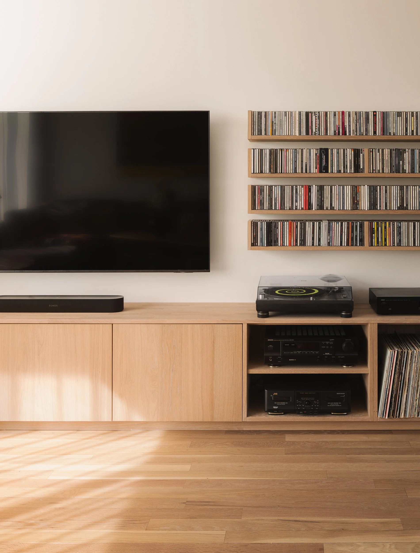
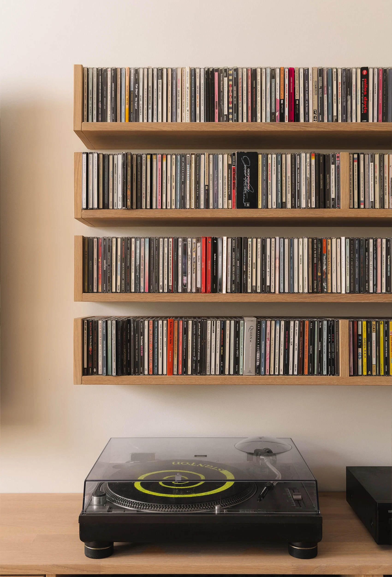
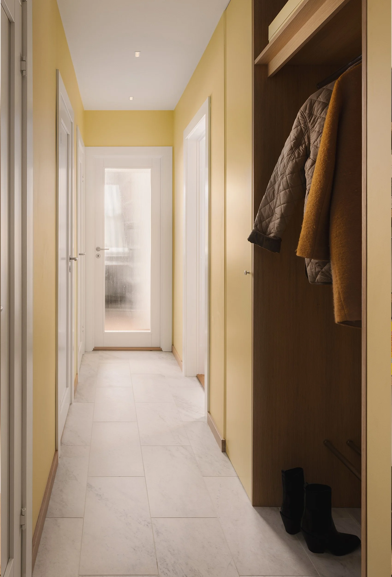
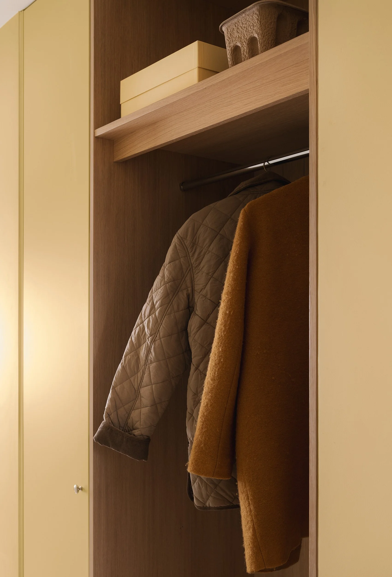
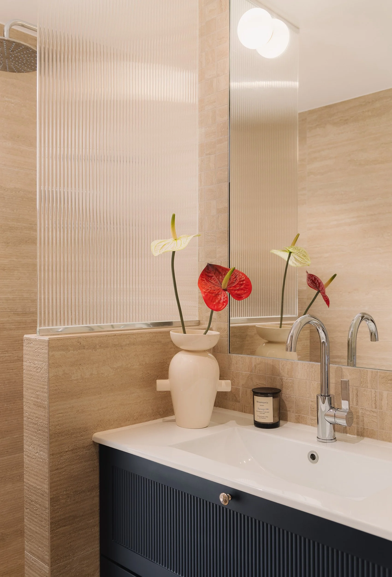
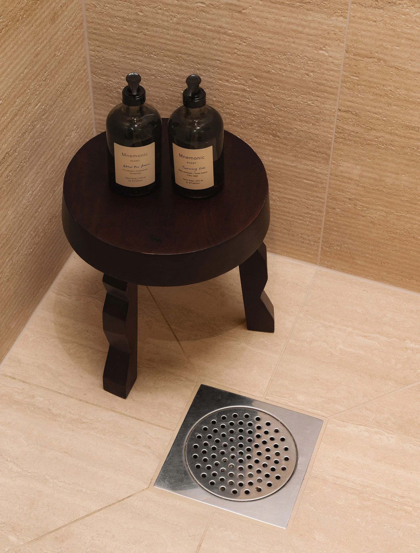
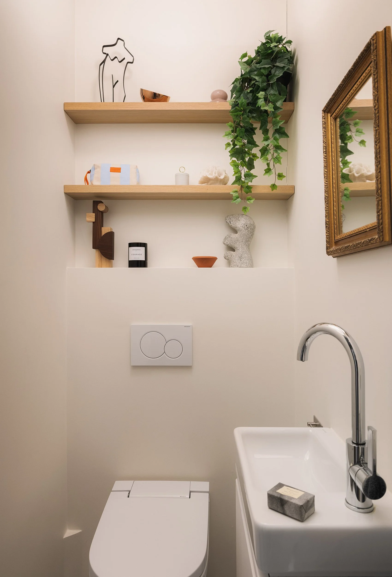
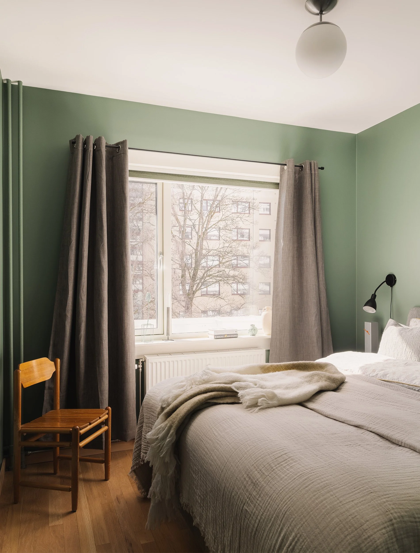
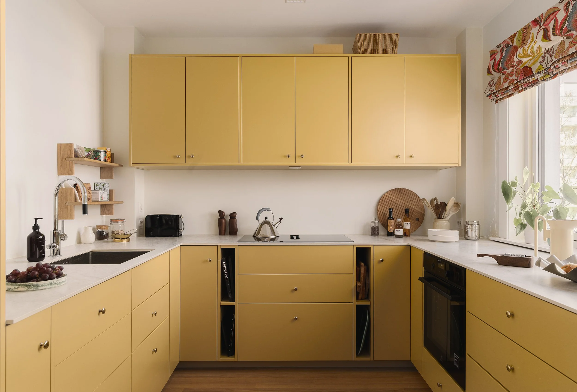
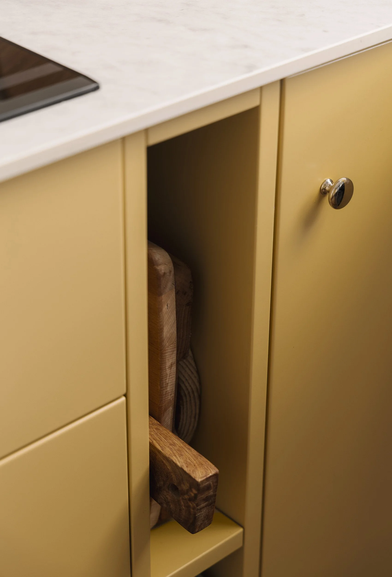
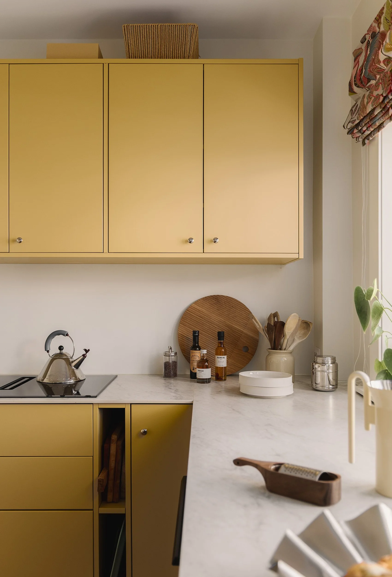
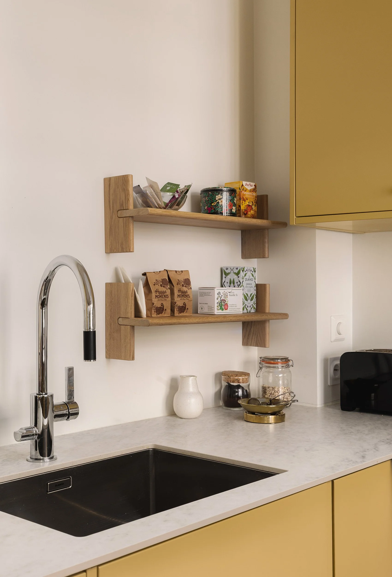
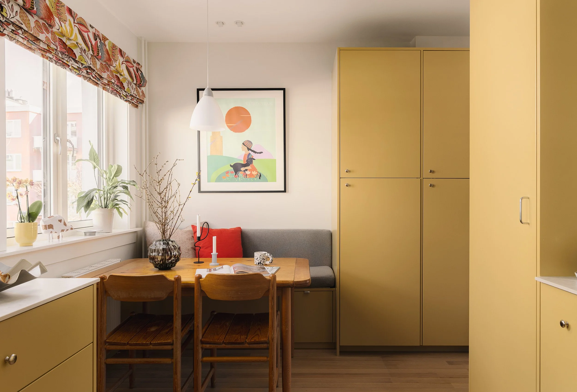
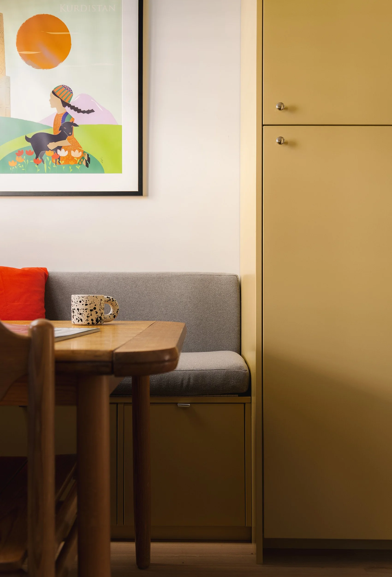
Photo: Fredrik Hansson
Styling: Boas Rogne